
Above the Dune on Great Highway
AS FEATURED IN DWELL
If you’ve ever surfed, you know that you need to watch the water. The swells tell a surfer when it’s time to surf, not the other way around. For the committed, this means that living at the beach isn’t a luxury; it’s a necessity.
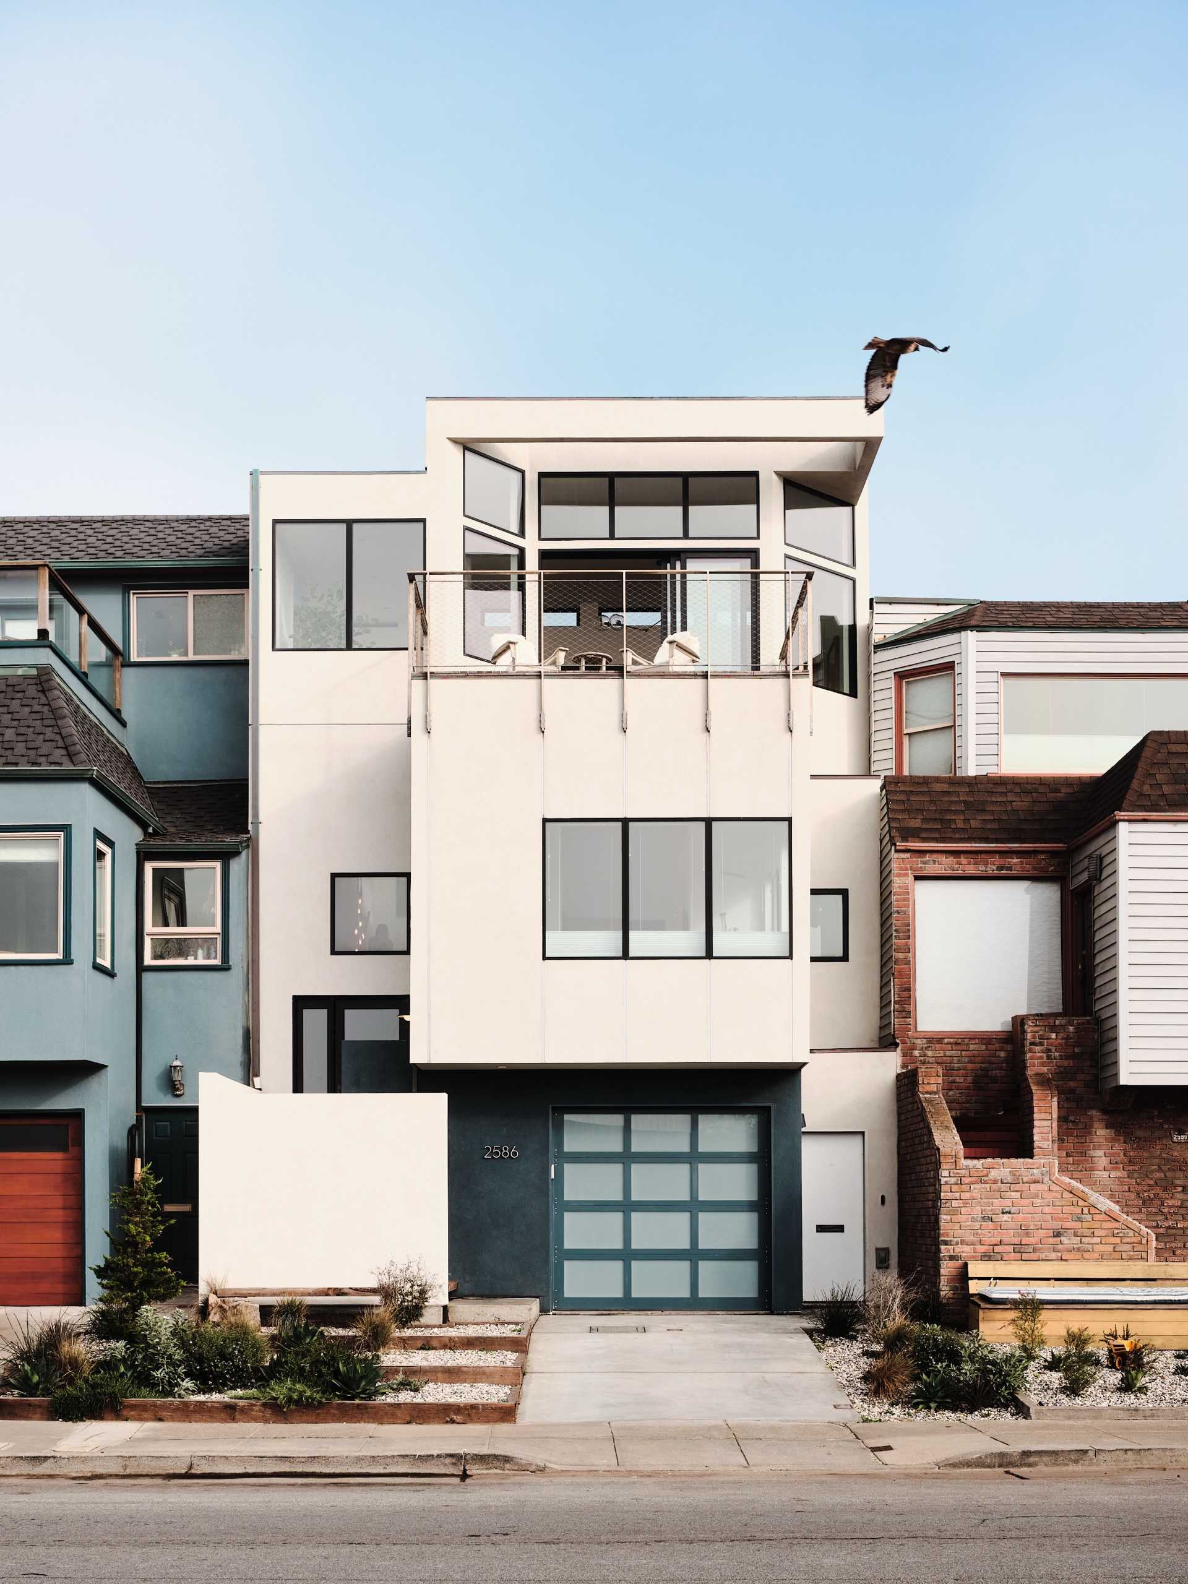
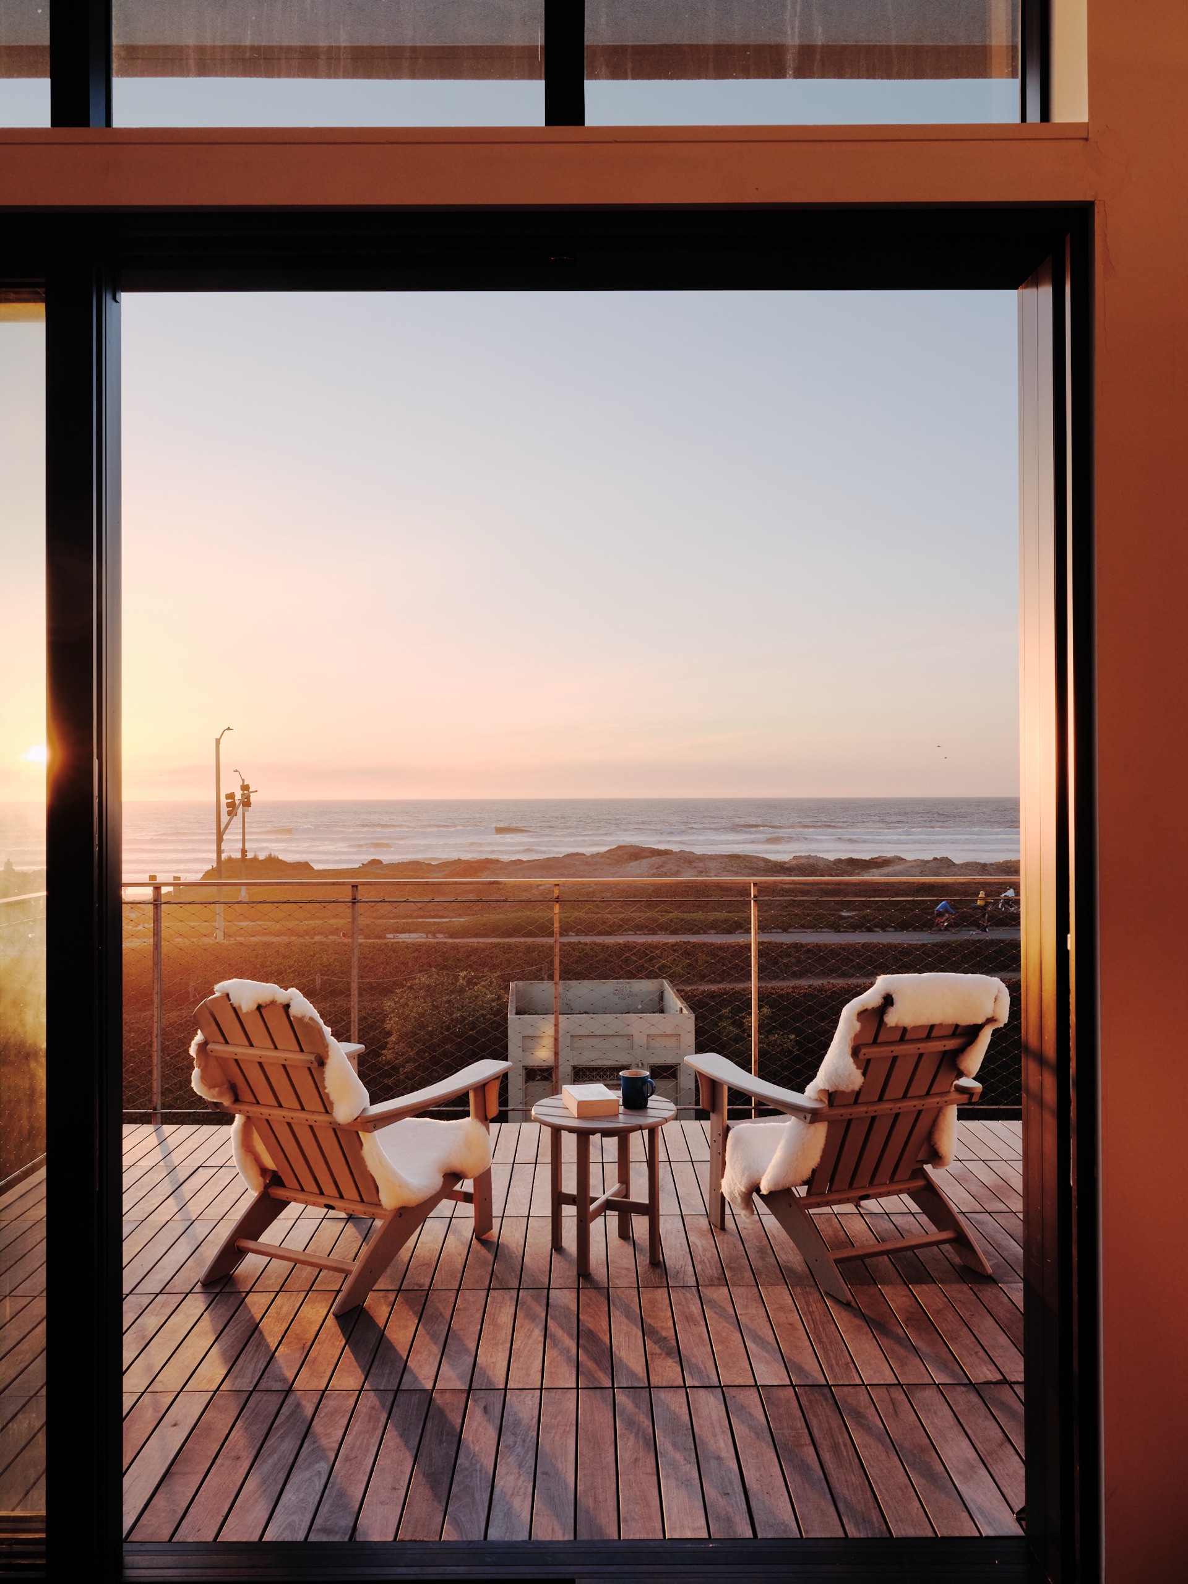
That’s why this project happened: our surf-focused client knew he had to make the big move — all the way across San Francisco, from Bernal Heights to Ocean Beach (a solid twenty-minute drive), so that he could keep an eye on the ever-changing swell. Stretching above the sand dune, the expanded third floor living space and roof deck afford him and his family the ultimate lookout.
Lifeguard Tower 25. The location was perfect, but the house was old. It was water-damaged and strangely organized. A third floor had been “dropped” on top of the original San Francisco “Marina Style” two-story, leaving a large cavity between. It was space to work with, just like a wave that appears on the horizon.
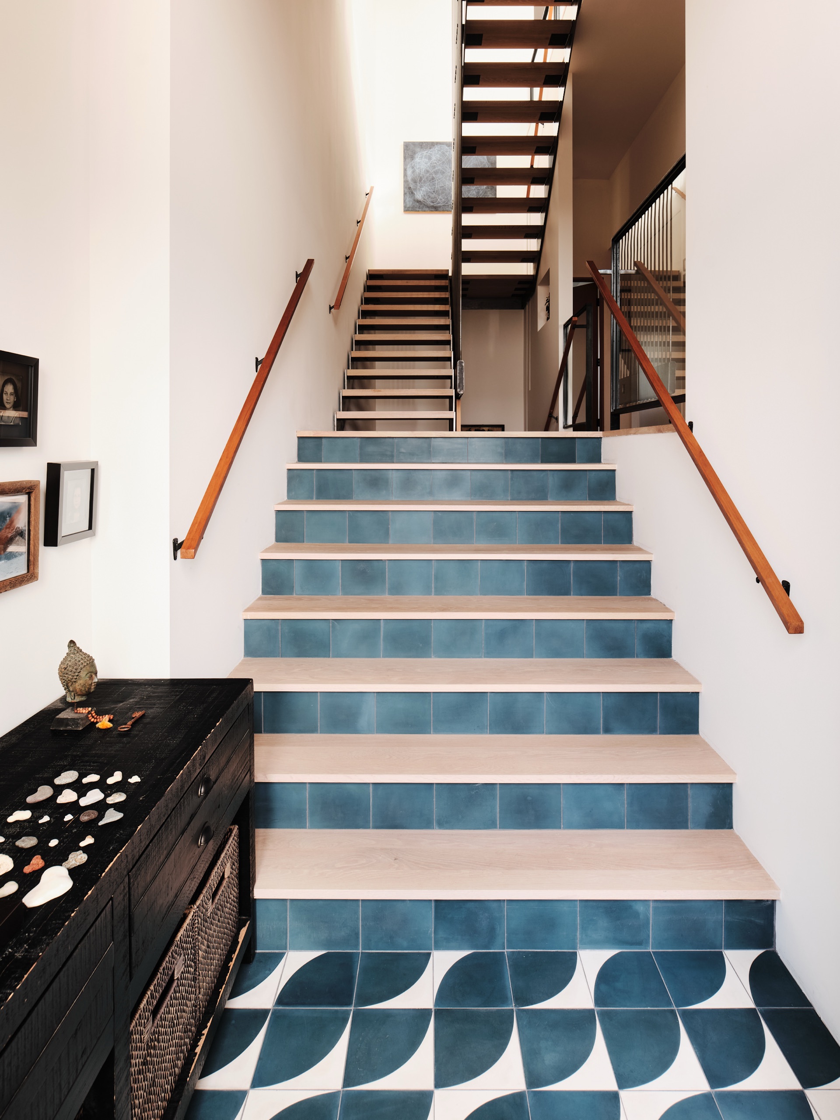
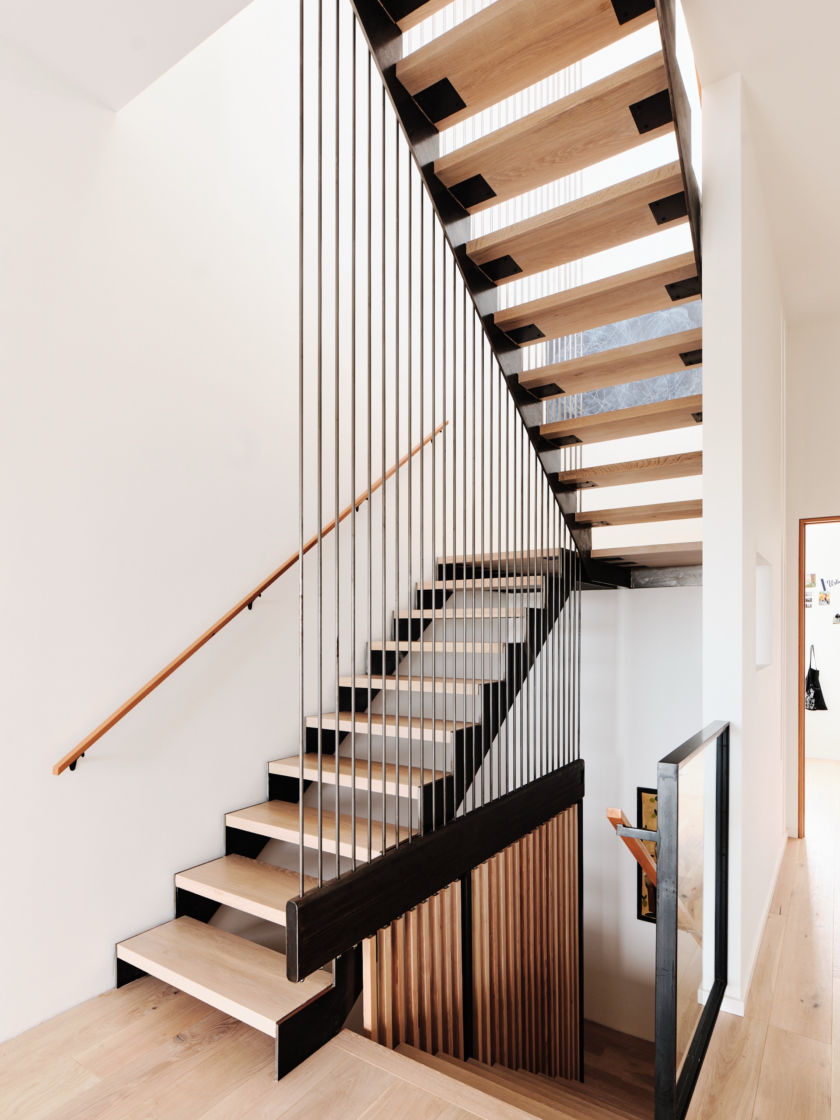
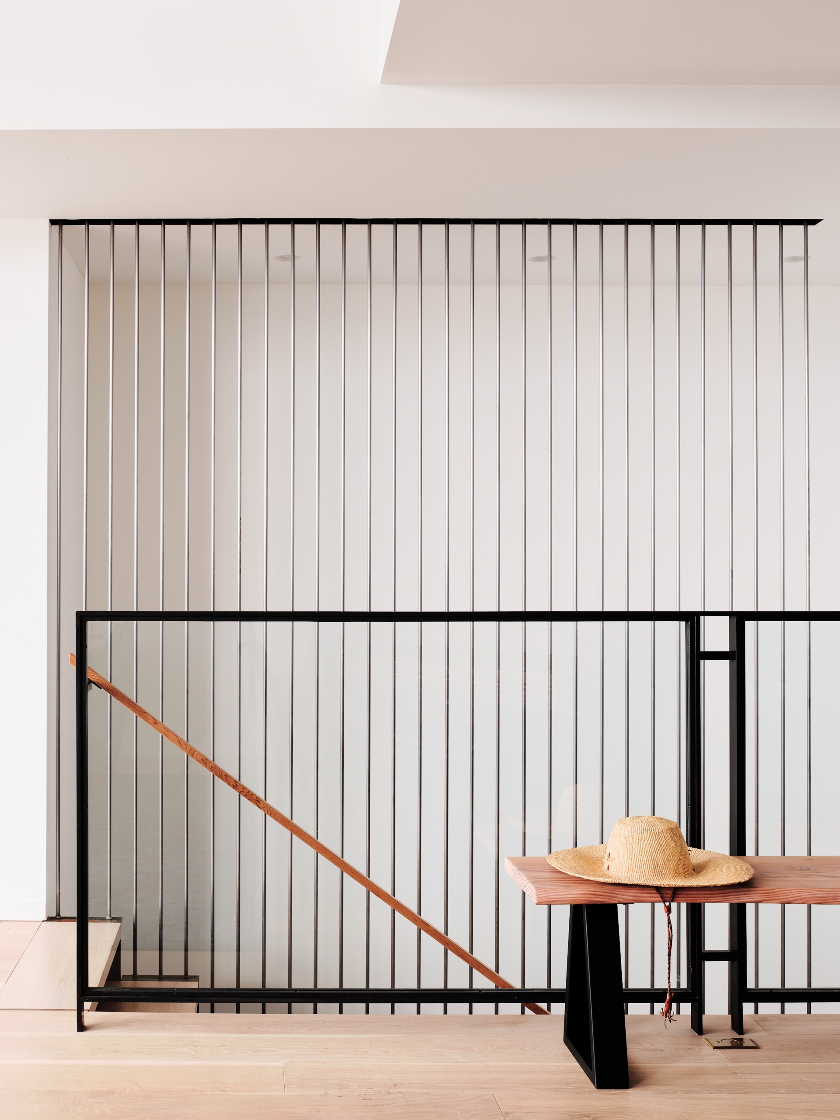
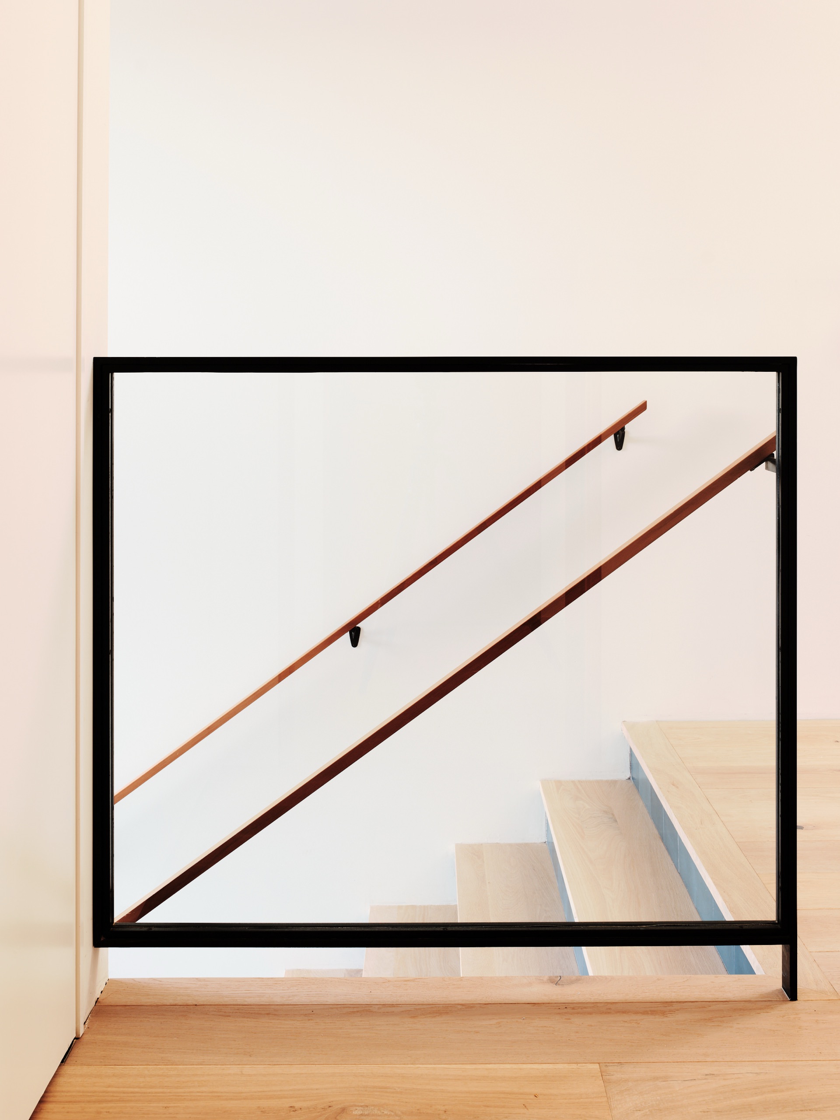
Working from top to bottom, we revealed vertical spaces that make the house feel and live much larger than its actual 2350 sq ft footprint. We set the entry on the split level, up from the street, to resist sand and wind and to heighten that experience even more. Ascending that half a flight on a wide stair, you’re drawn through the middle level on a cable-suspended stair to the top, the lookout.
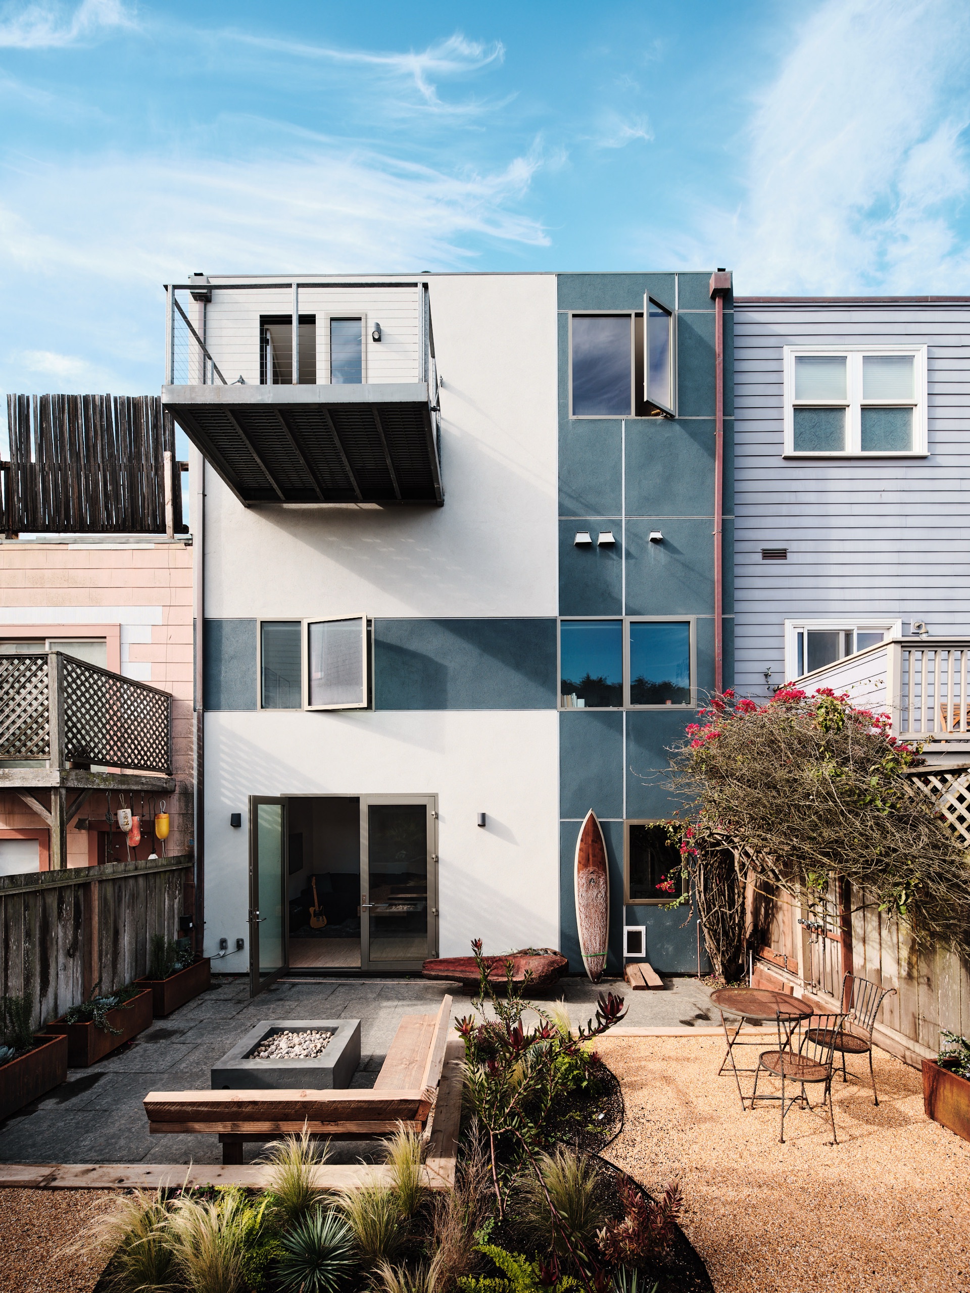
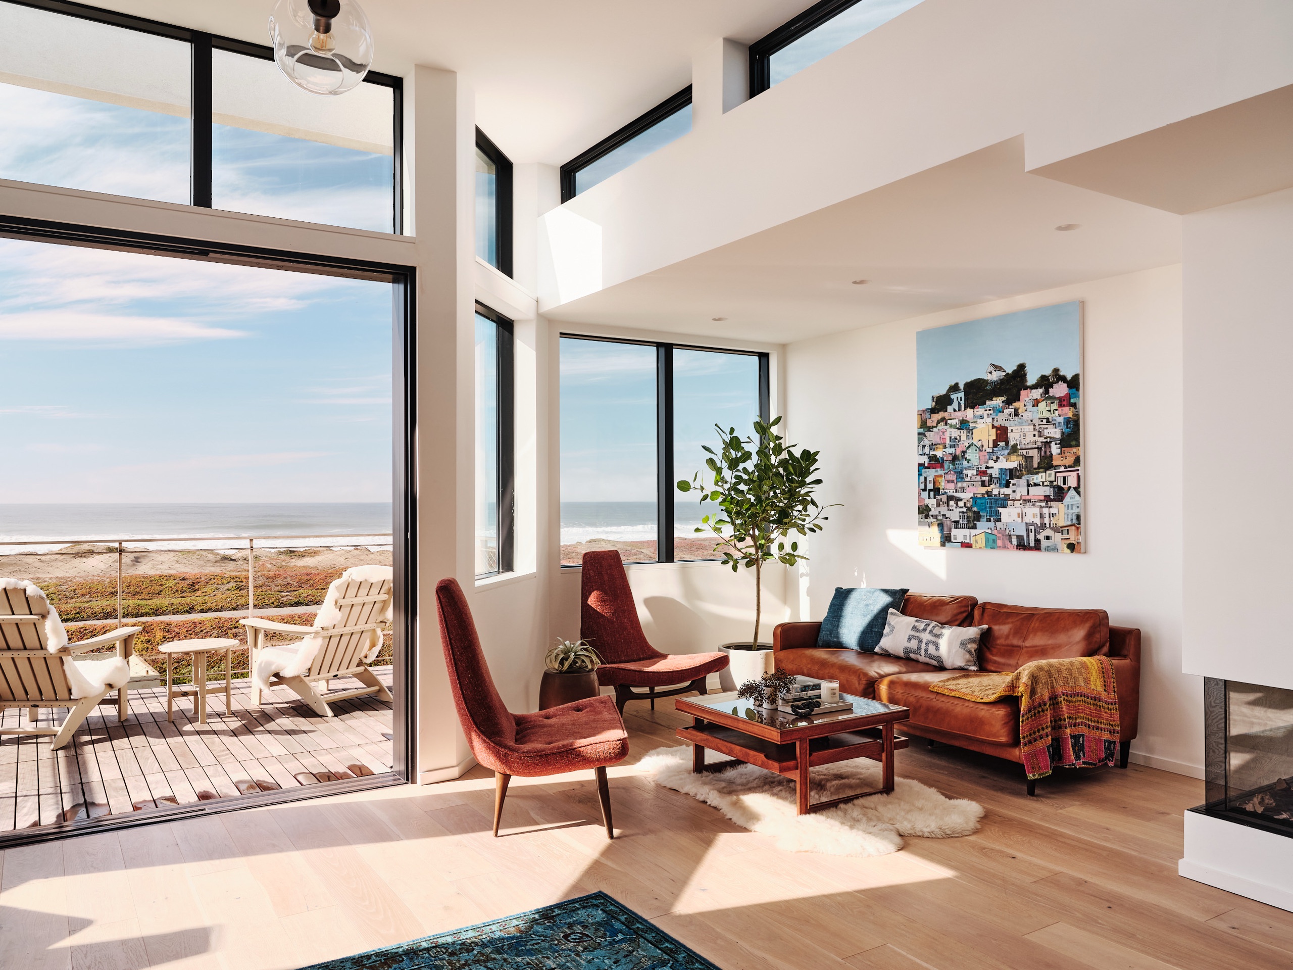
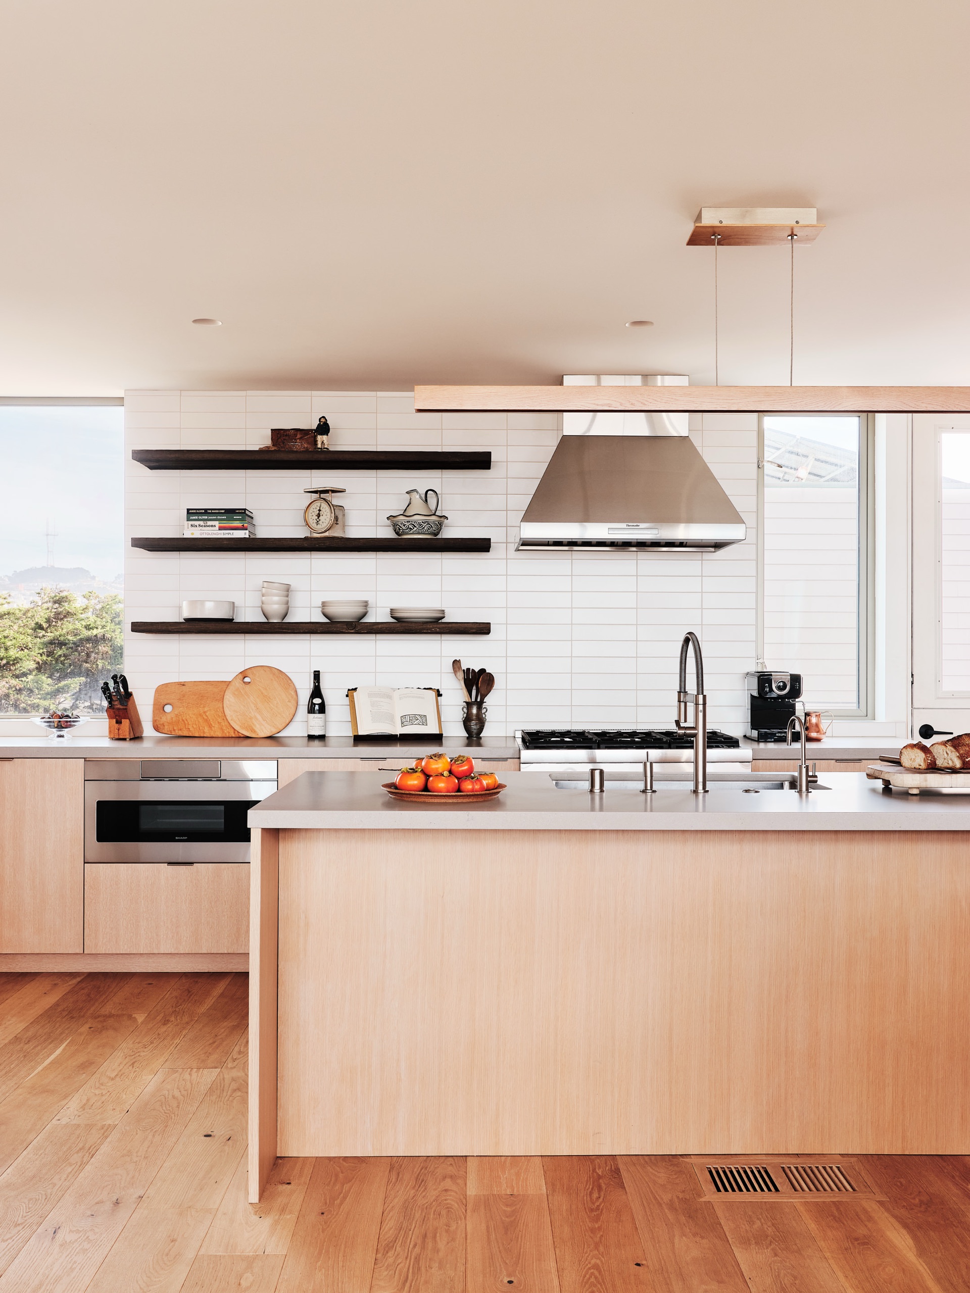
Here we added minimally, 150 square feet, almost all glass, and a new deck directly in front for the best vantage up and down the beach. New living space is under a 10-foot ceiling with natural light from 4 sides via clerestories. They define the rooms, and even the light-reducing ocean glare. A small sitting area and the kitchen at the back are cozy, under the original ceilings. Finally, we suspended a deck off the back wall to support a ladder to the roof to service the solar panels and to get a bigger view, make a better call on the waves.
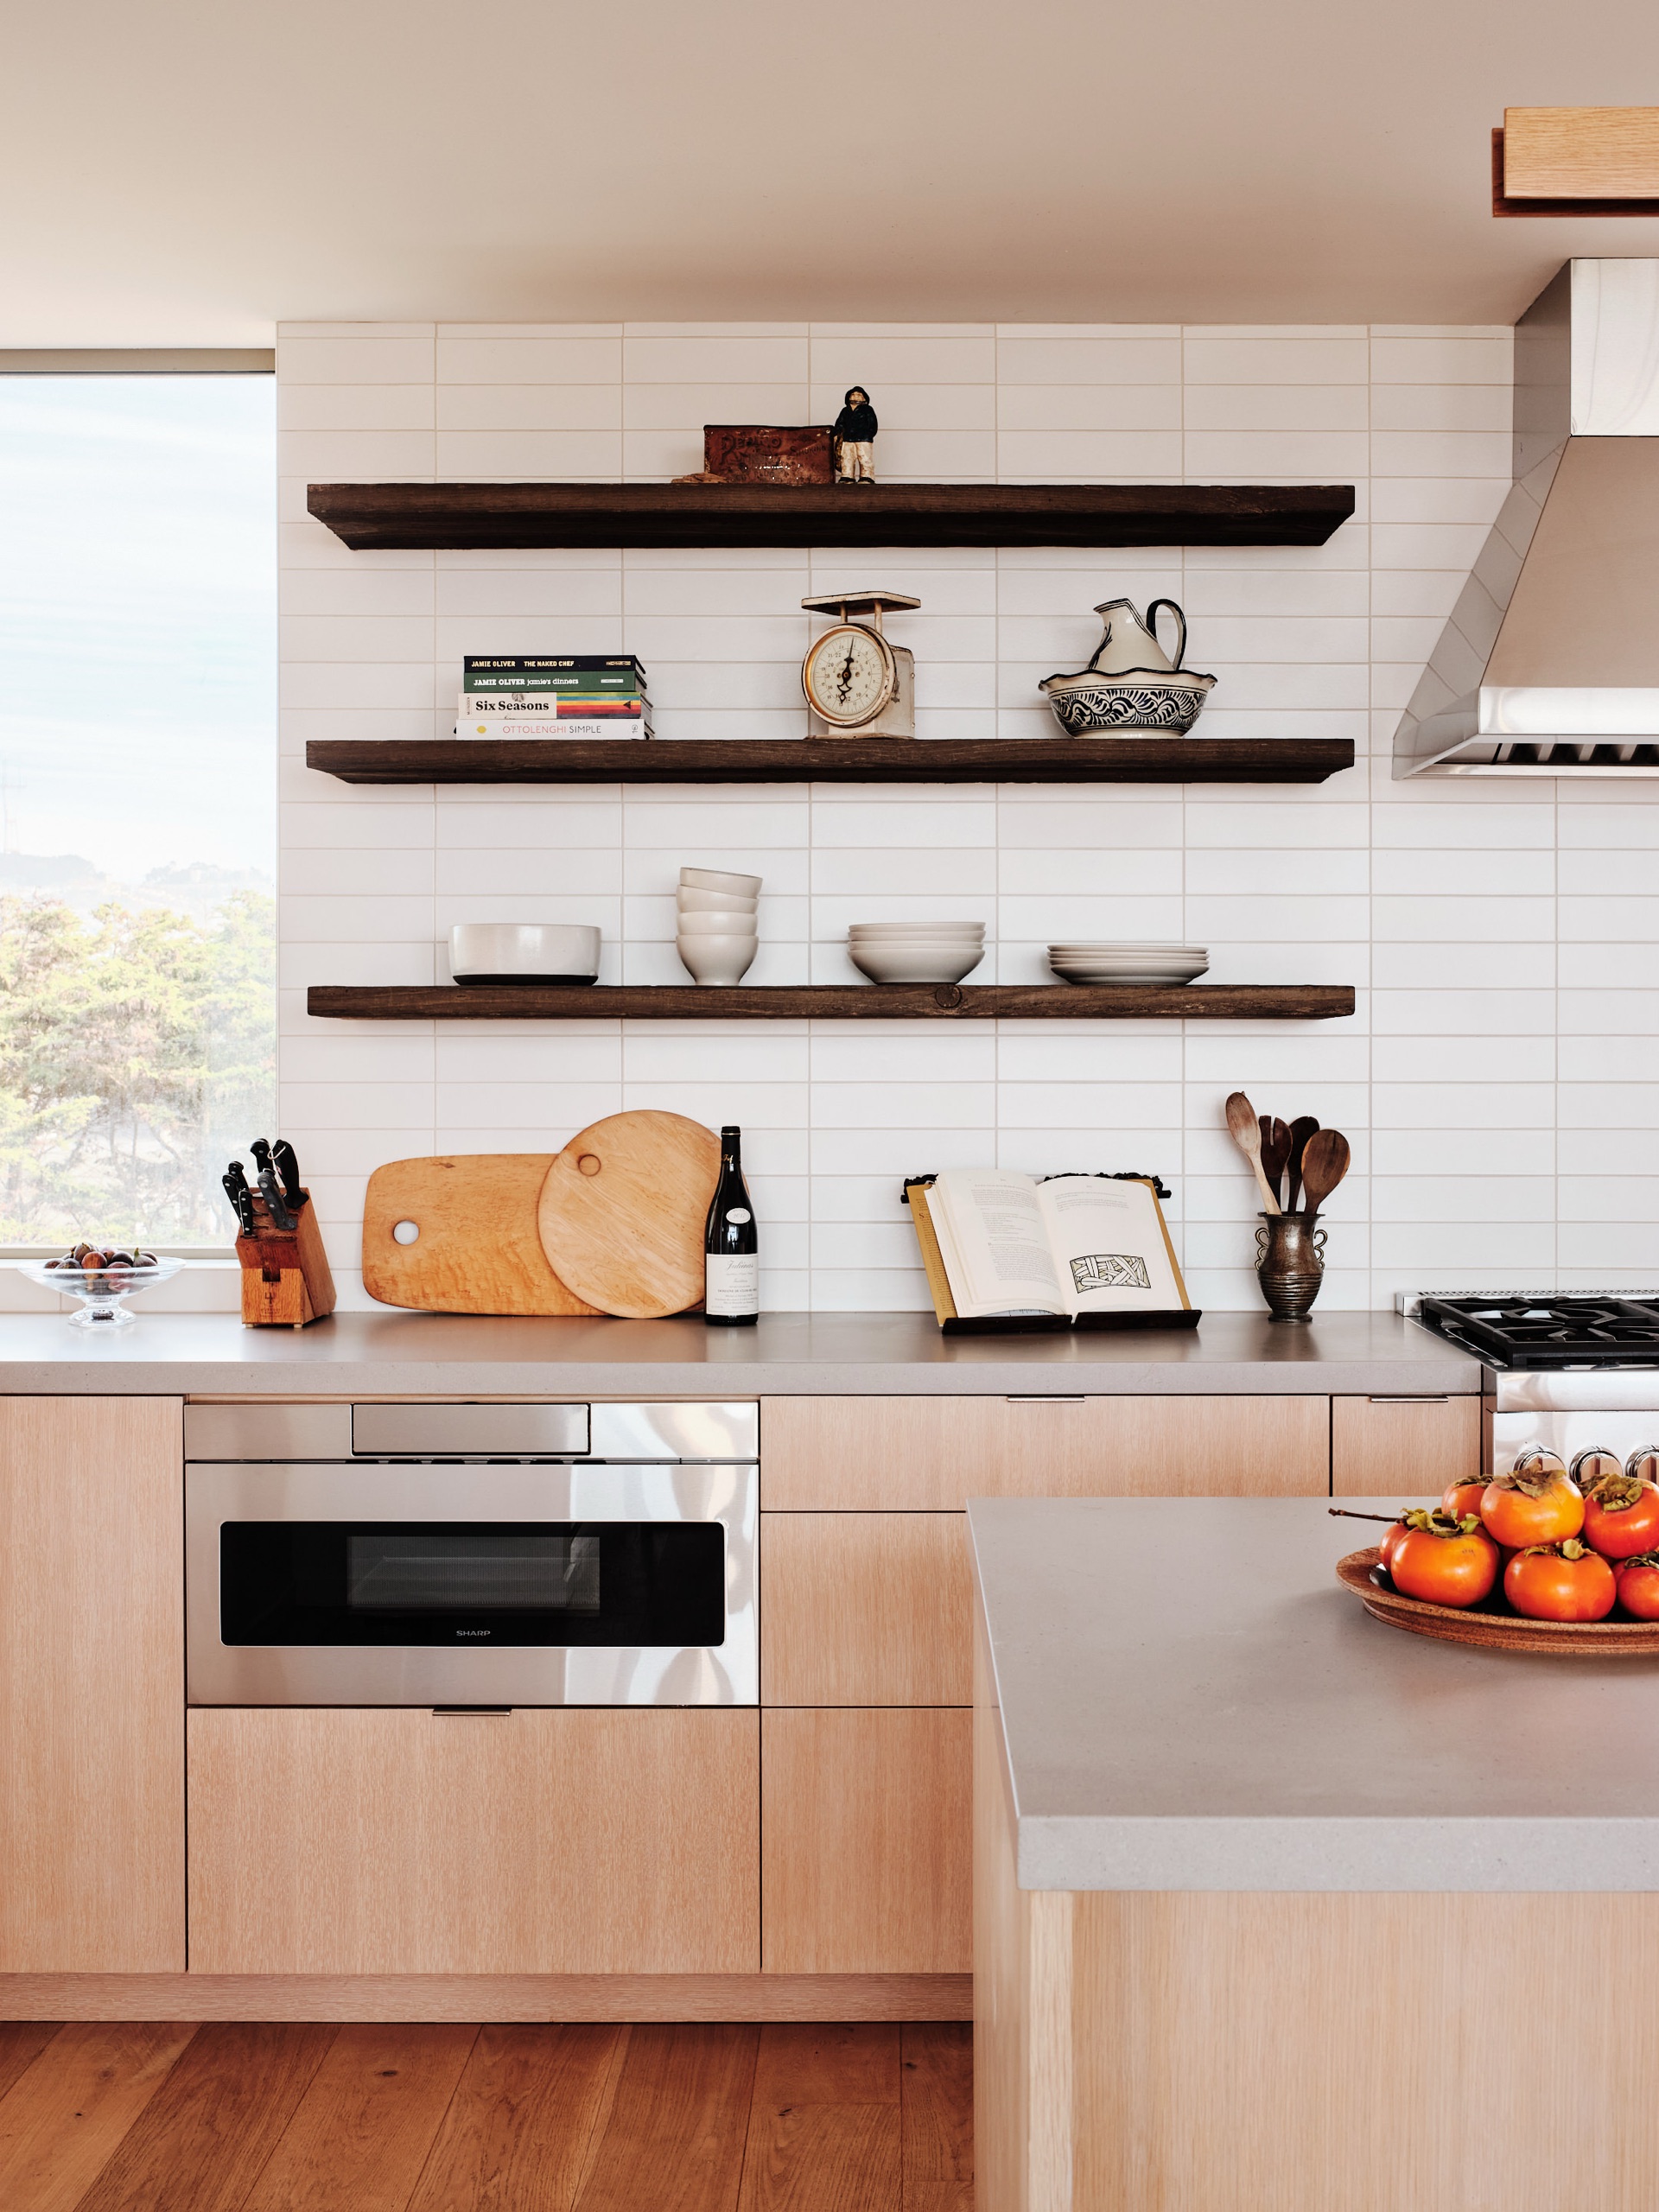
The interiors (by Frances Weiss and Melissa Todd) are beach-y but contemporary. We added an organic and textural layer of materials including warm-toned wood and a mix of Cle, Fireclay, and Heath tiles in earth and water colors to ground the space in its natural environment. The effect is restrained yet welcoming, simultaneously curated and laid back.
Our client couldn’t be happier, and he’s converted his family into devoted beach goers. During the time of the COVID quarantine that has been a most welcome addition for all.
And the surf’s been good this year, too.
PRINCIPAL ARCHITECT: Ross Levy
PROJECT TEAM: Melissa Todd, Patrick Donato
INTERIOR ARCHITECT / DESIGNER: Frances Weiss
CONTRACTOR: Blaire Burke (BBGC)
ENTITLEMENTS: Jeremy Paul (Quickdraw)
STAIR FABRICATOR: Luke Gosellin
STRUCTURAL ENGINEER: FTF Engineering
PHOTOGRAPHER: Joe Fletcher
STUDIO
Levy Art + Architecture
3150 18th St #216
San Francisco, CA 94110
CONTACT & SOCIAL
info@levyaa.com

© Levy Art + Architecture 2026
STUDIO
Levy Art + Architecture
3150 18th St #216
San Francisco, CA 94110
CONTACT & SOCIAL
info@levyaa.com
© Levy Art + Architecture 2026