
Liberty Hill Home
AS FEATURED IN ARCHITECTURAL DIGEST
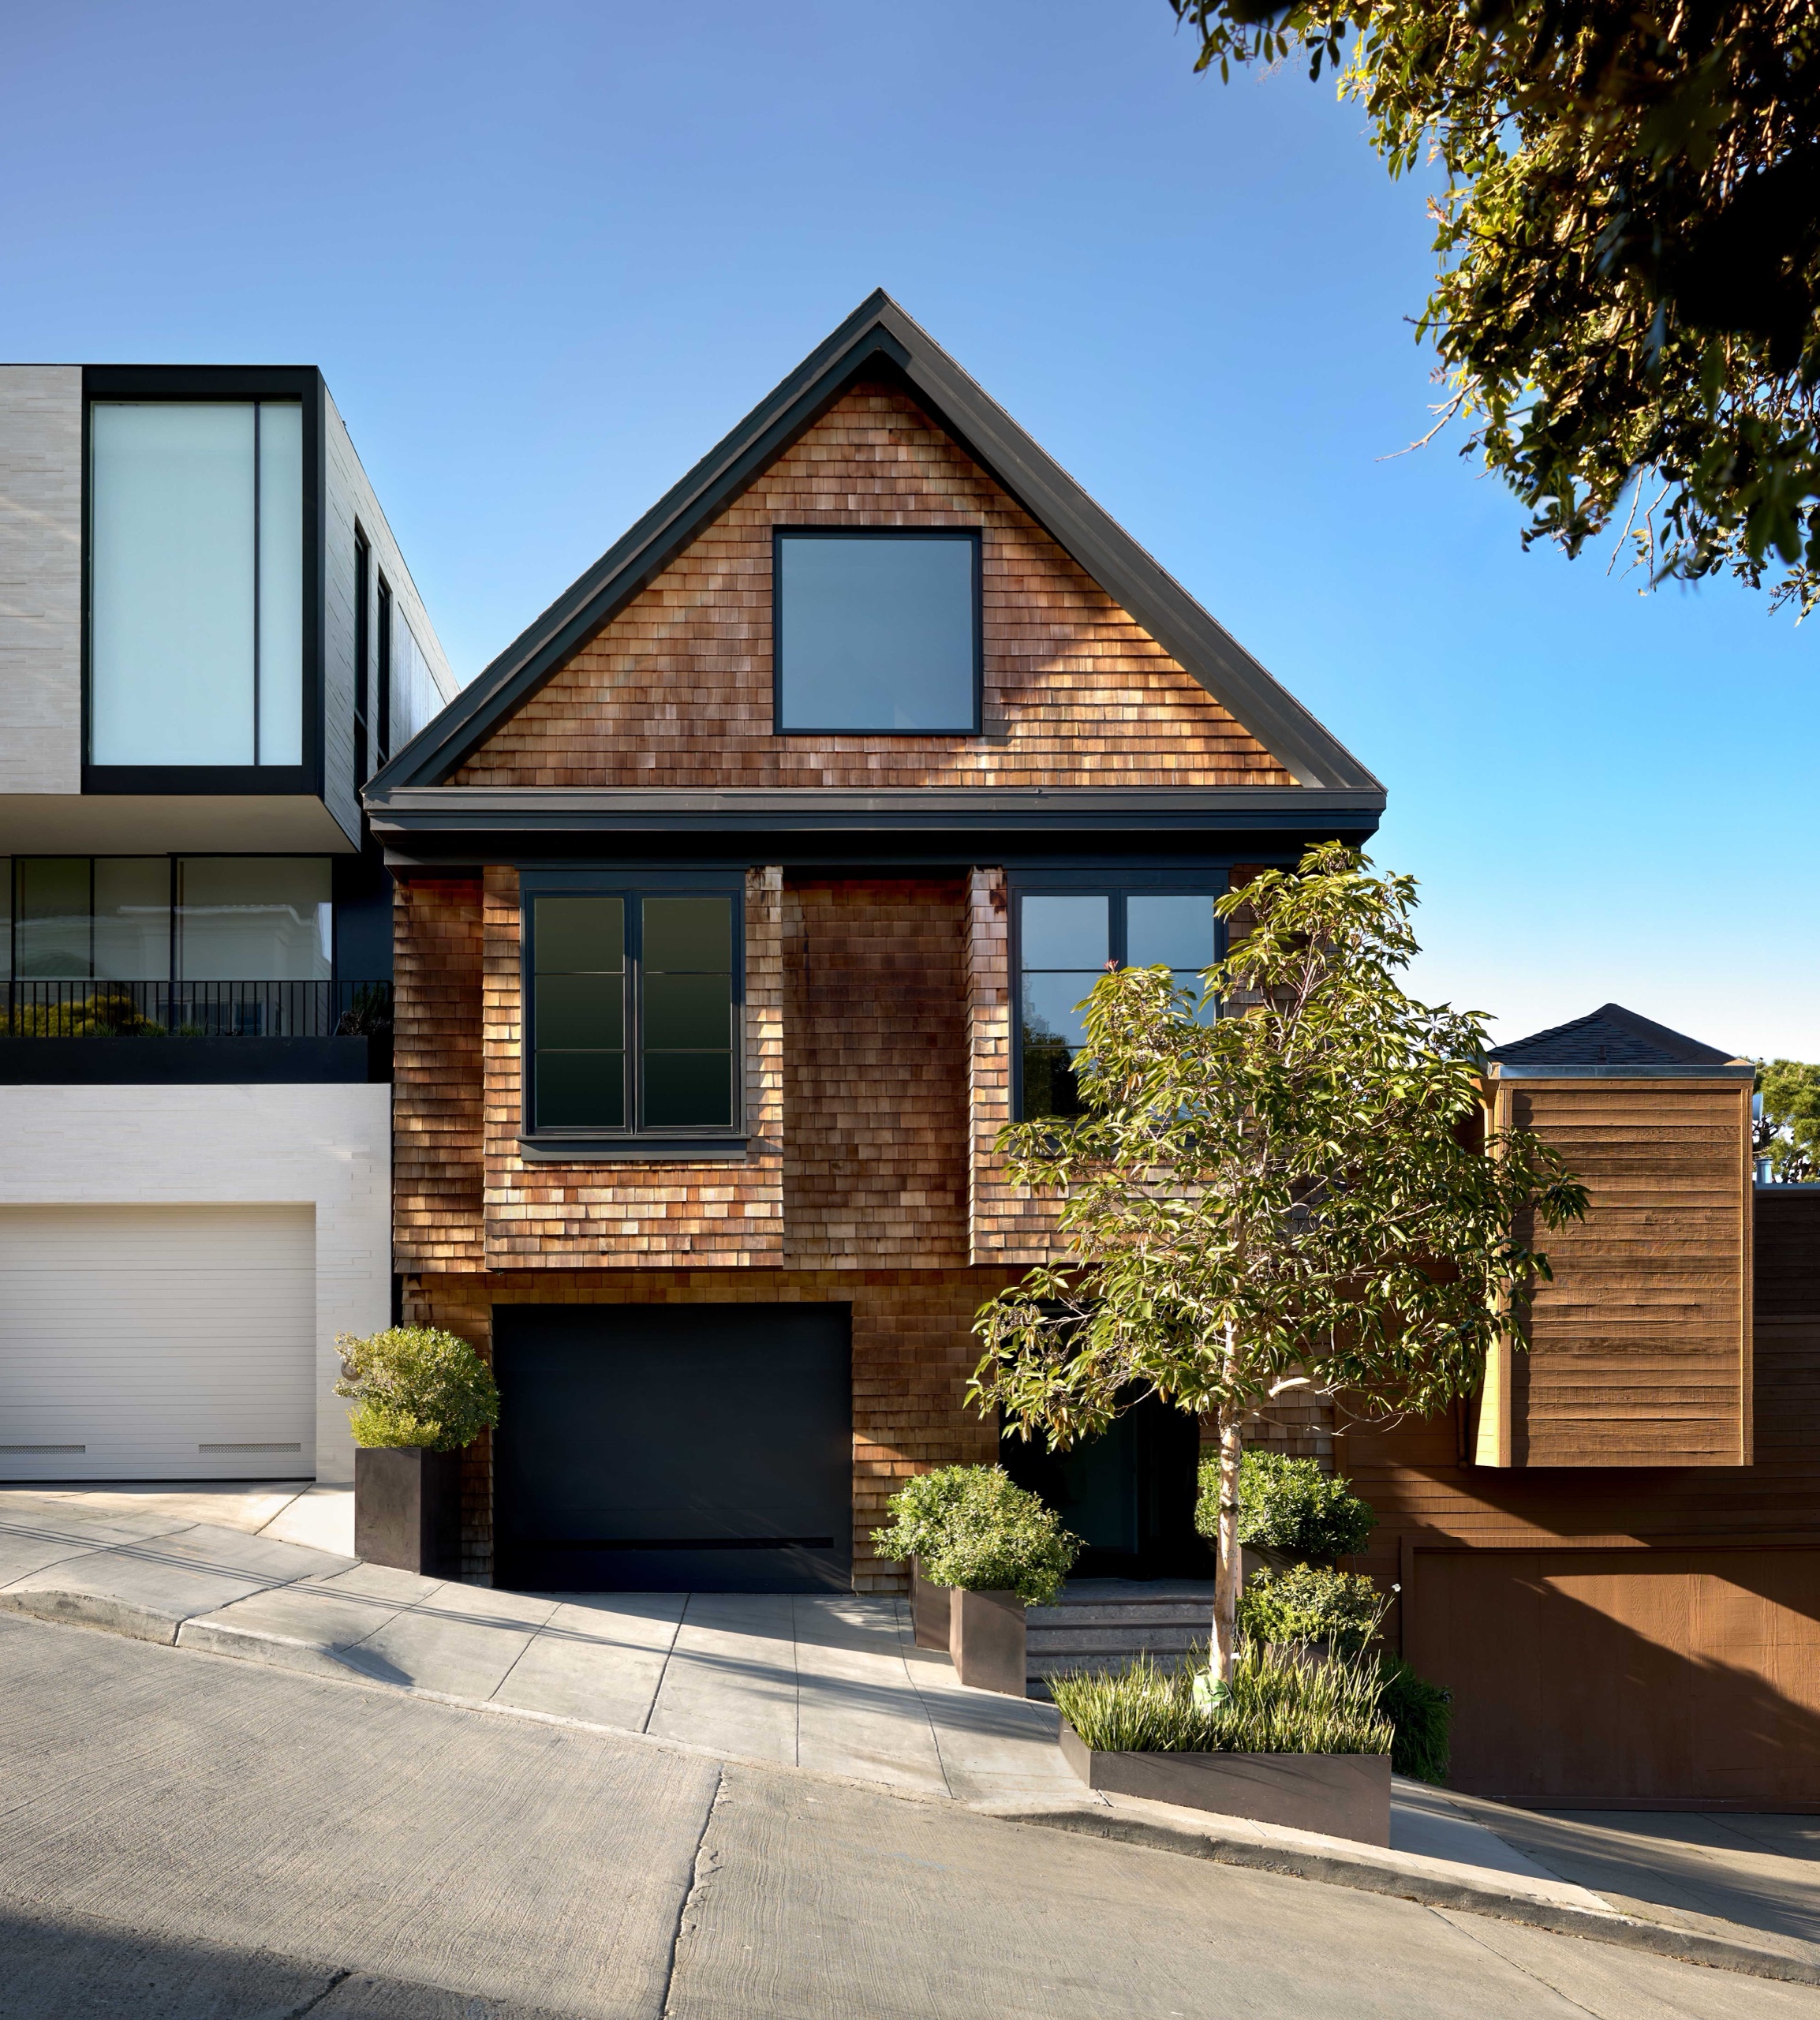
We initiated this project for our client, completed the initial schematic designs, received permissions, and worked to create a fully-realized architectural expression.
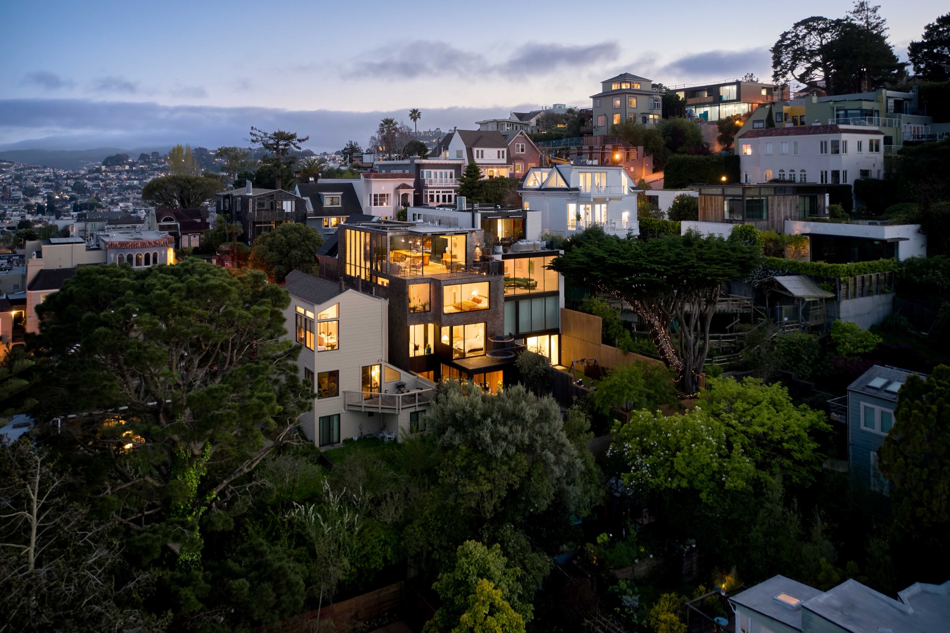
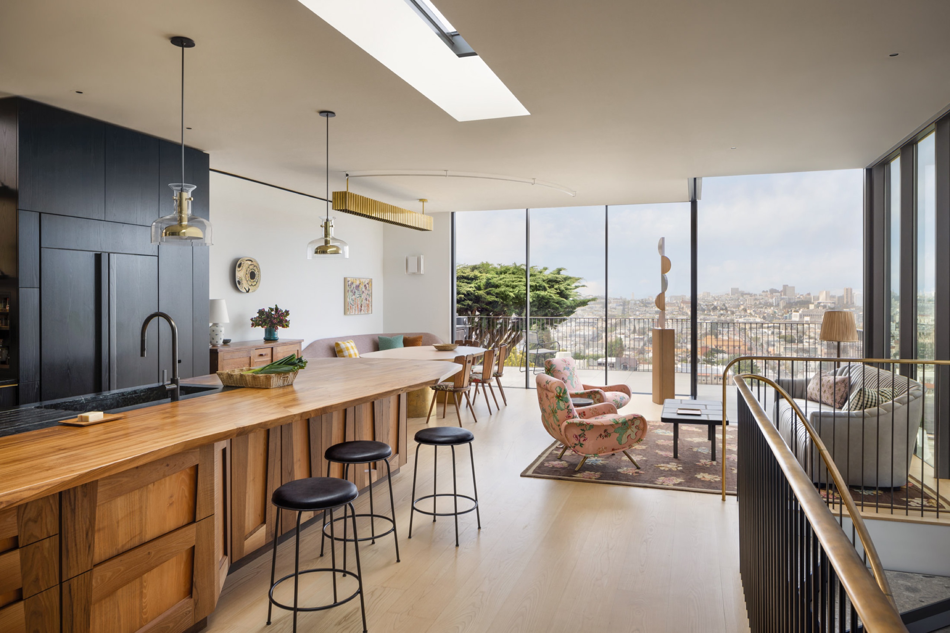
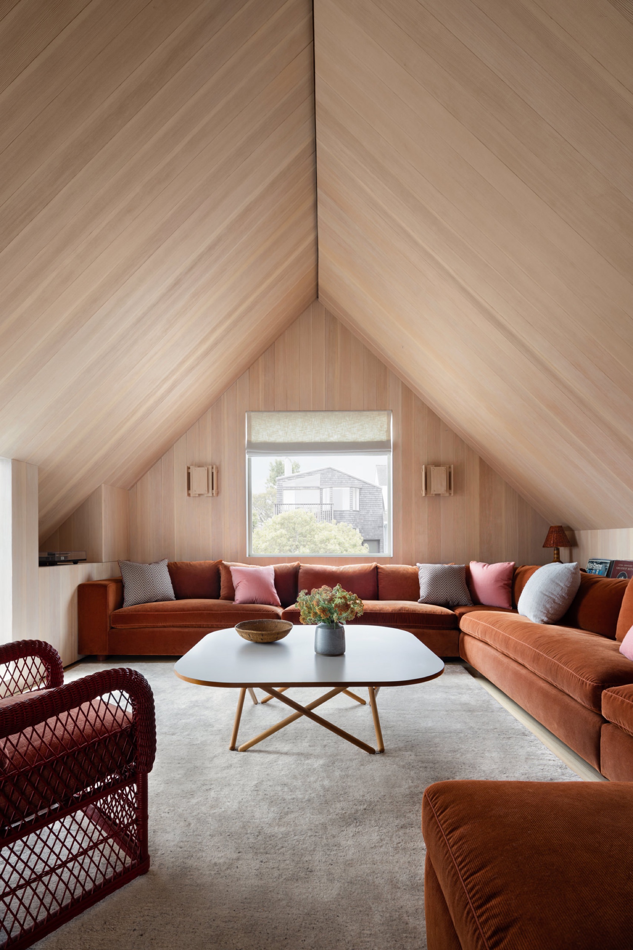
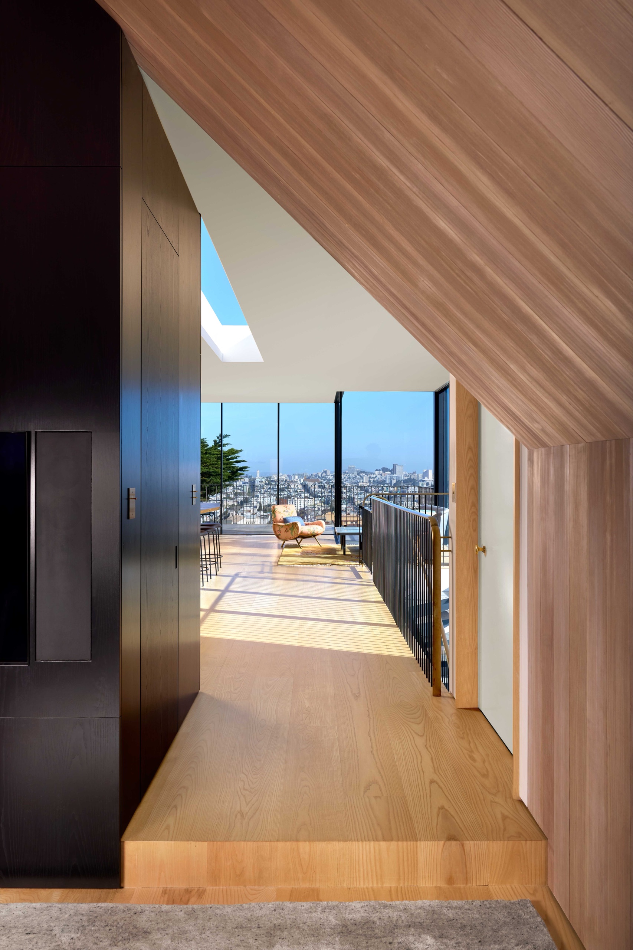
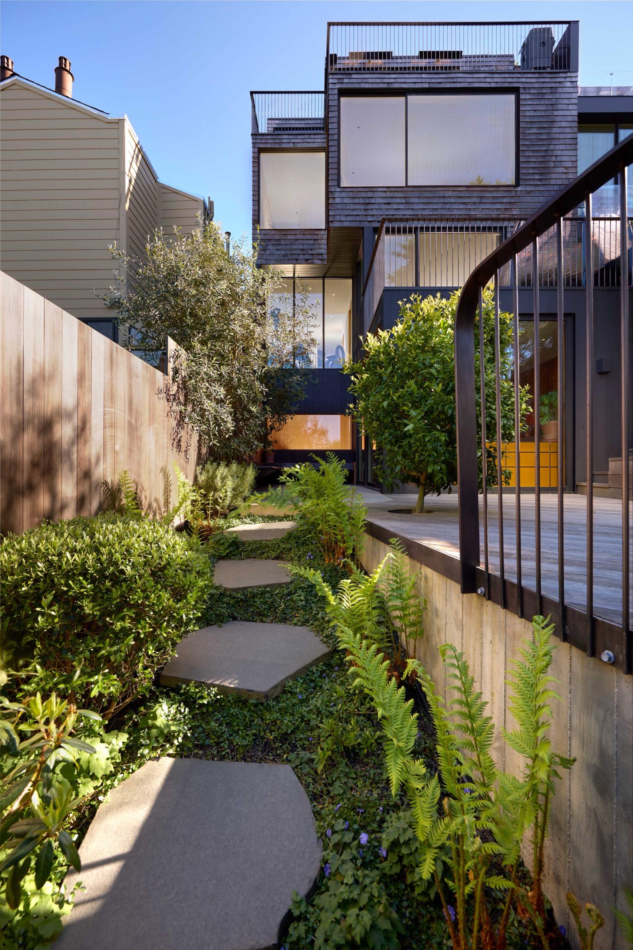
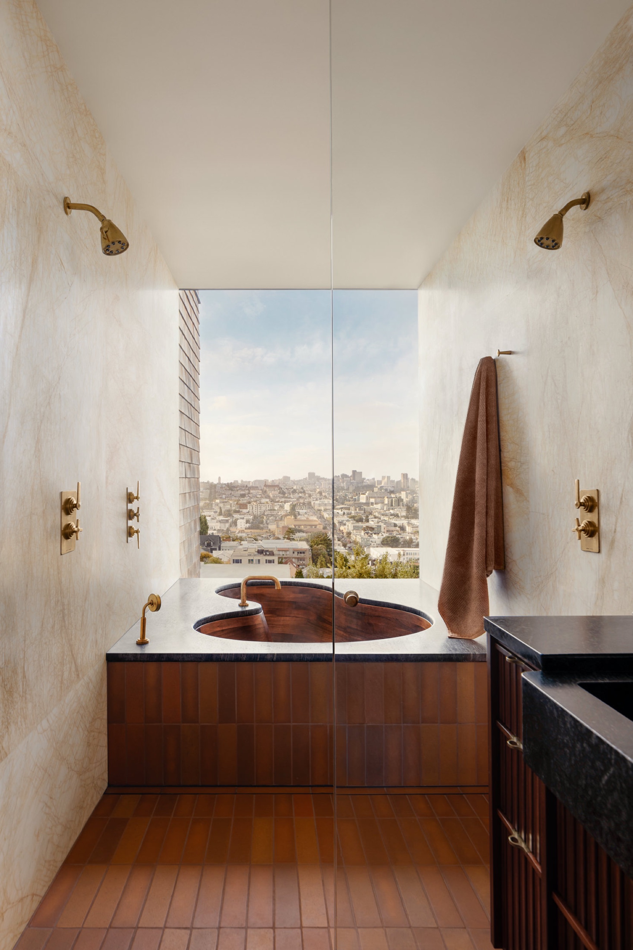
First, we designed and permitted the building expansion to create a 4-story structure with expansive glass panels that capture a 270 degree view.
We then began to collaborate with interior designer, Charles de Lisle. Working on behalf of our mutual clients, tech CEO Yishai Lerner and his wife Sabrina, we defined and detailed material applications throughout the home.
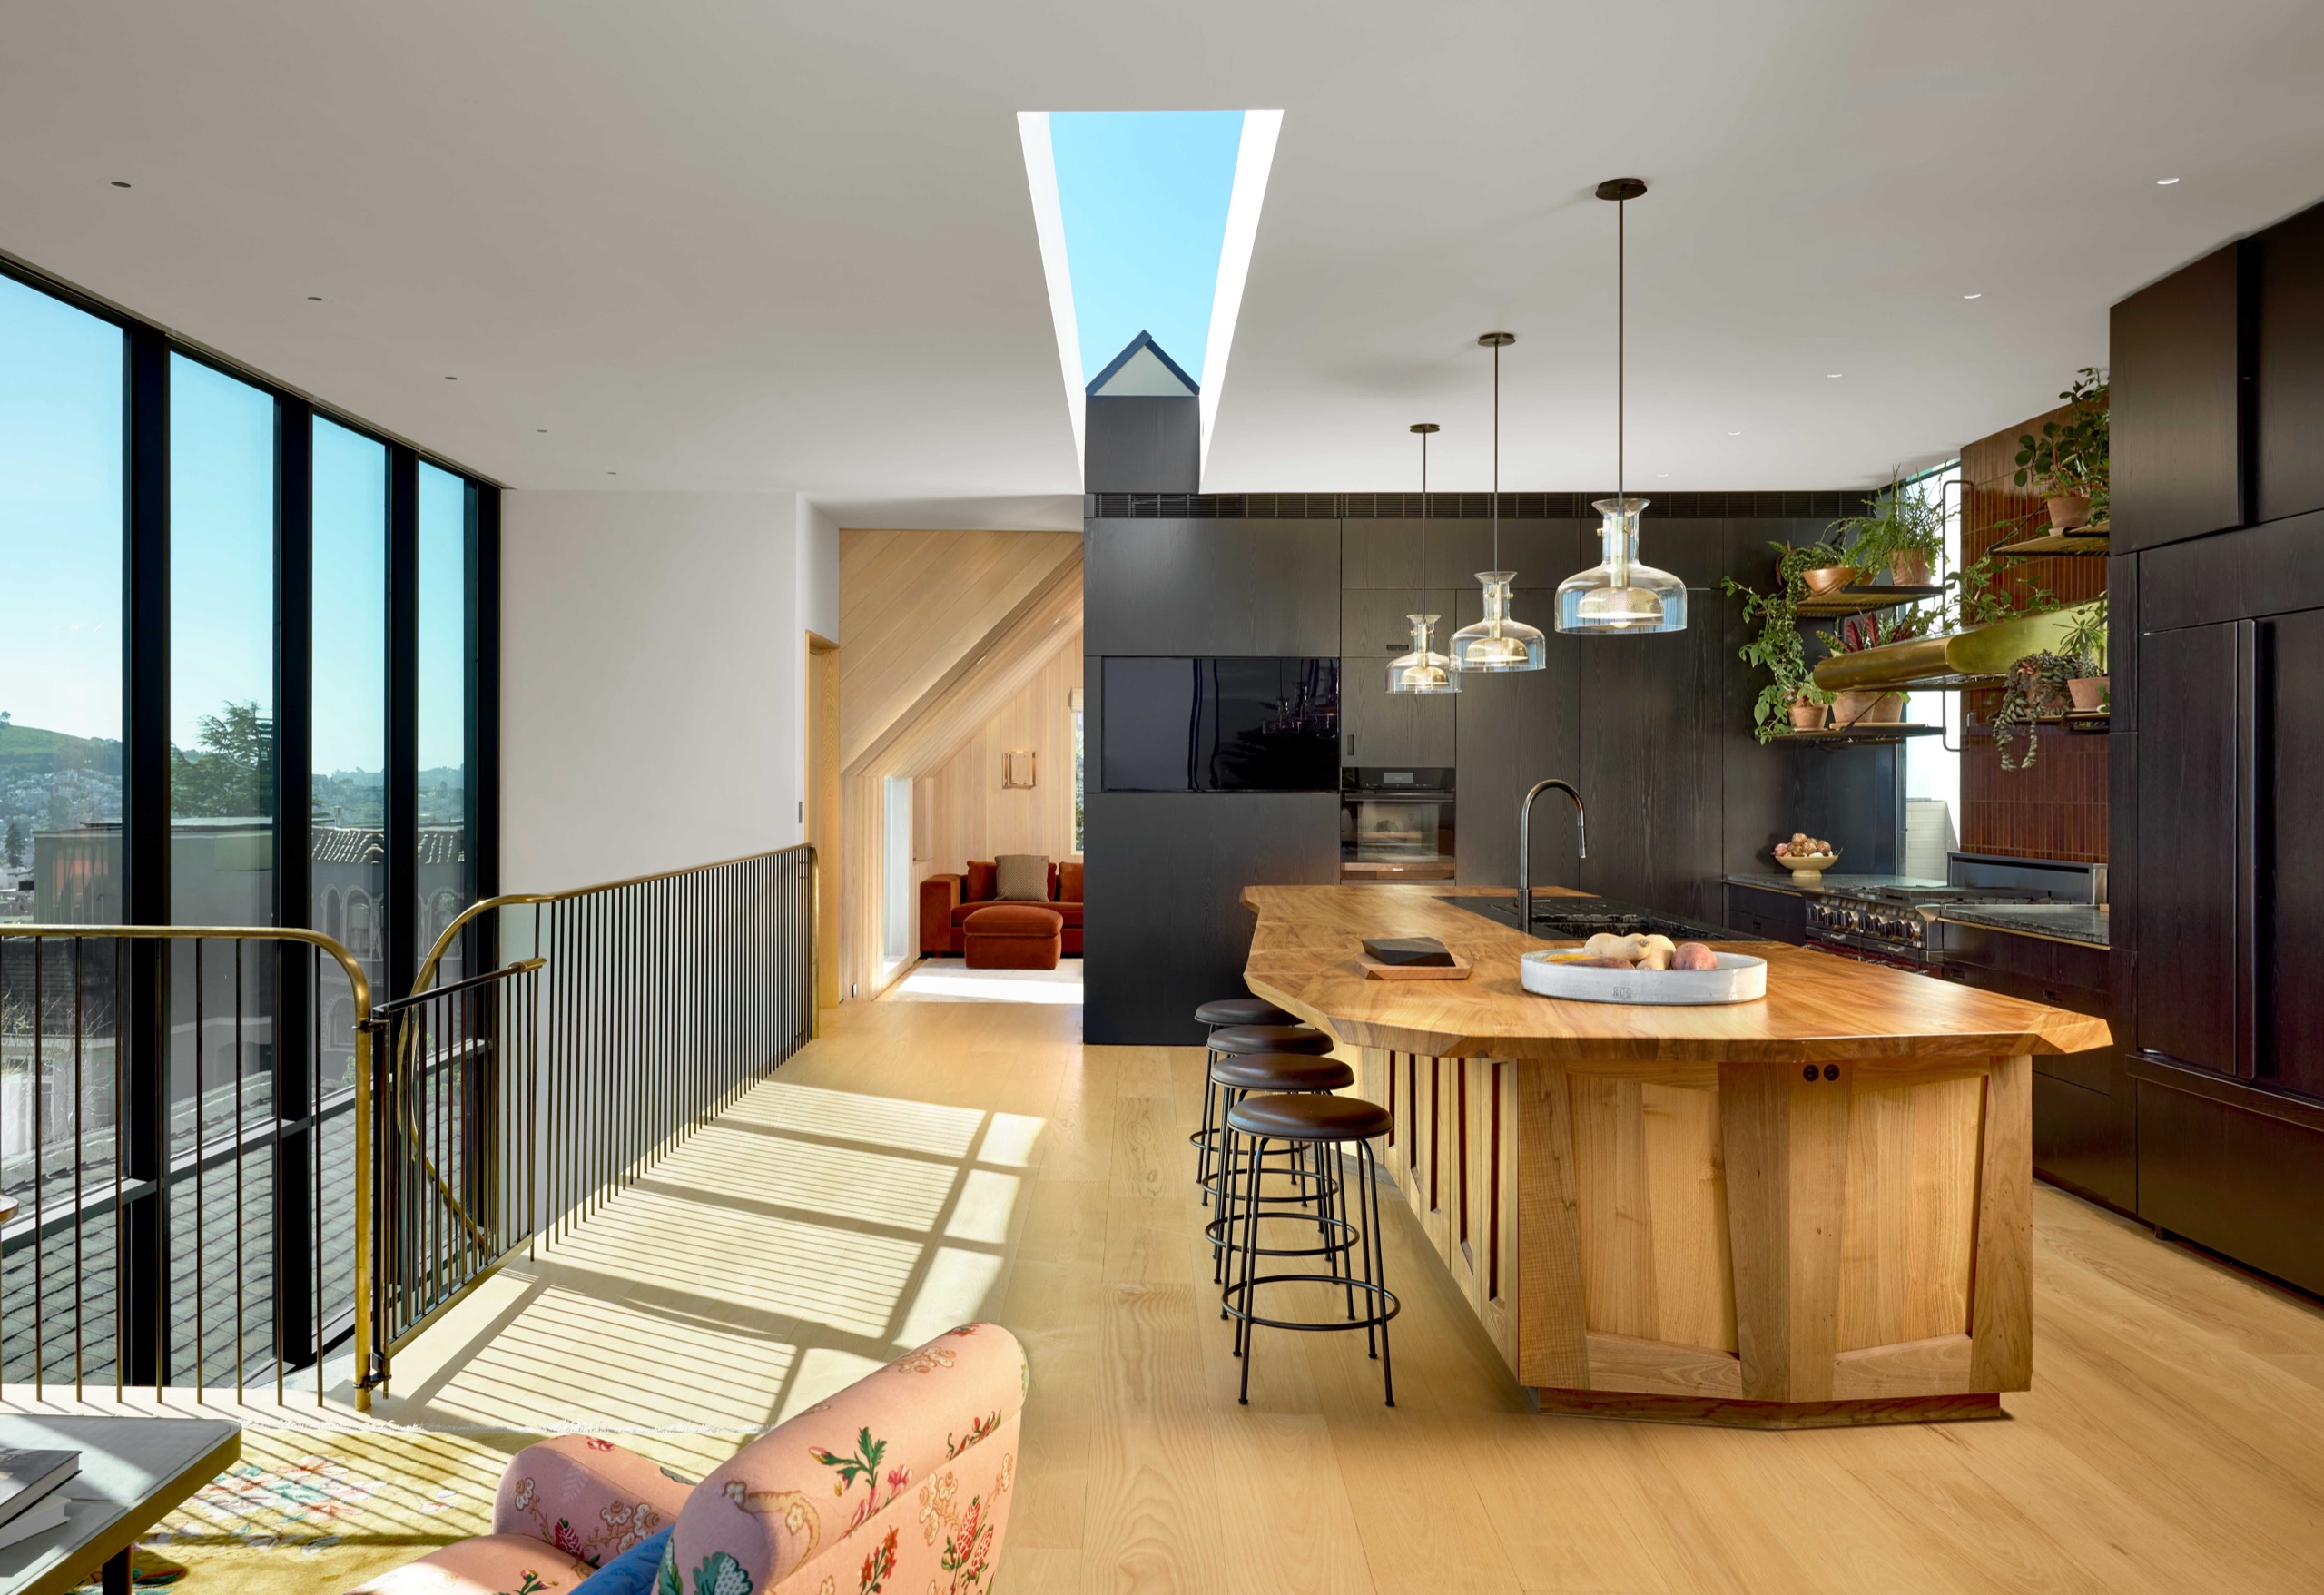
This is on full display throughout the house, most notably at the unique kitchen and the extravagant basement. The kitchen invites you to sit down, or create your next culinary experience. The custom kitchen island is created with beautiful, inviting redwood.
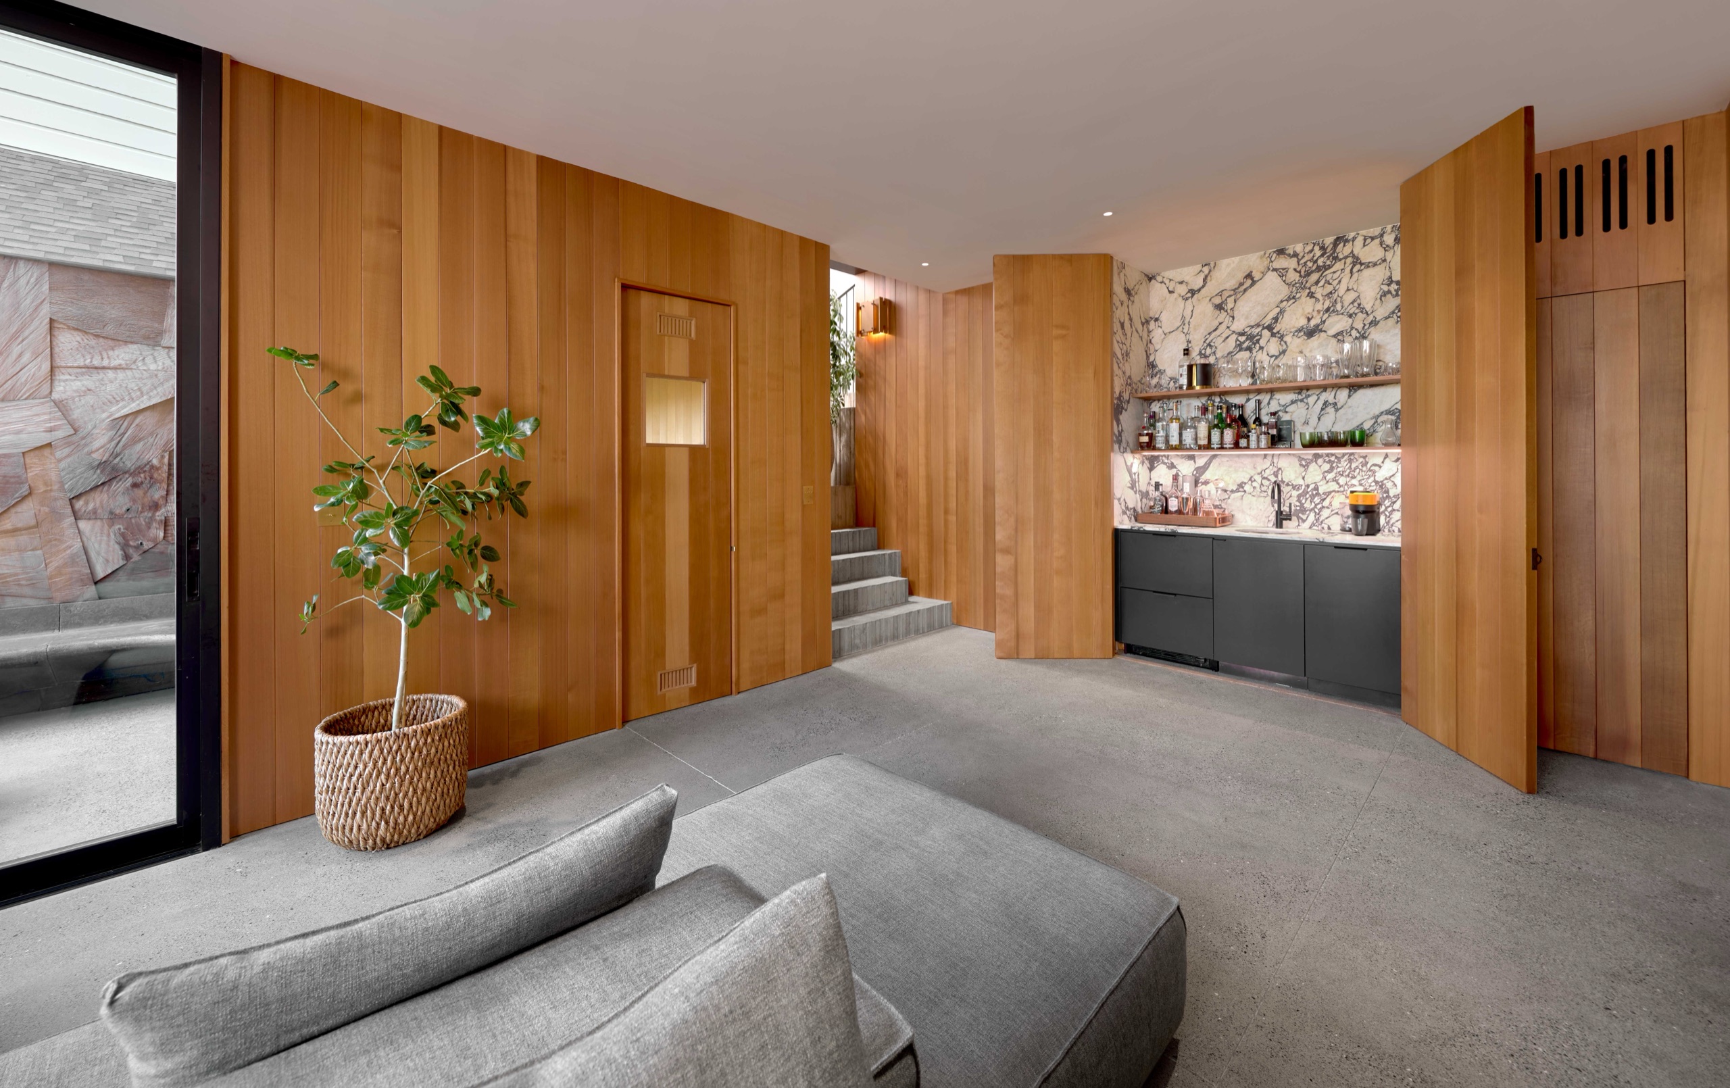
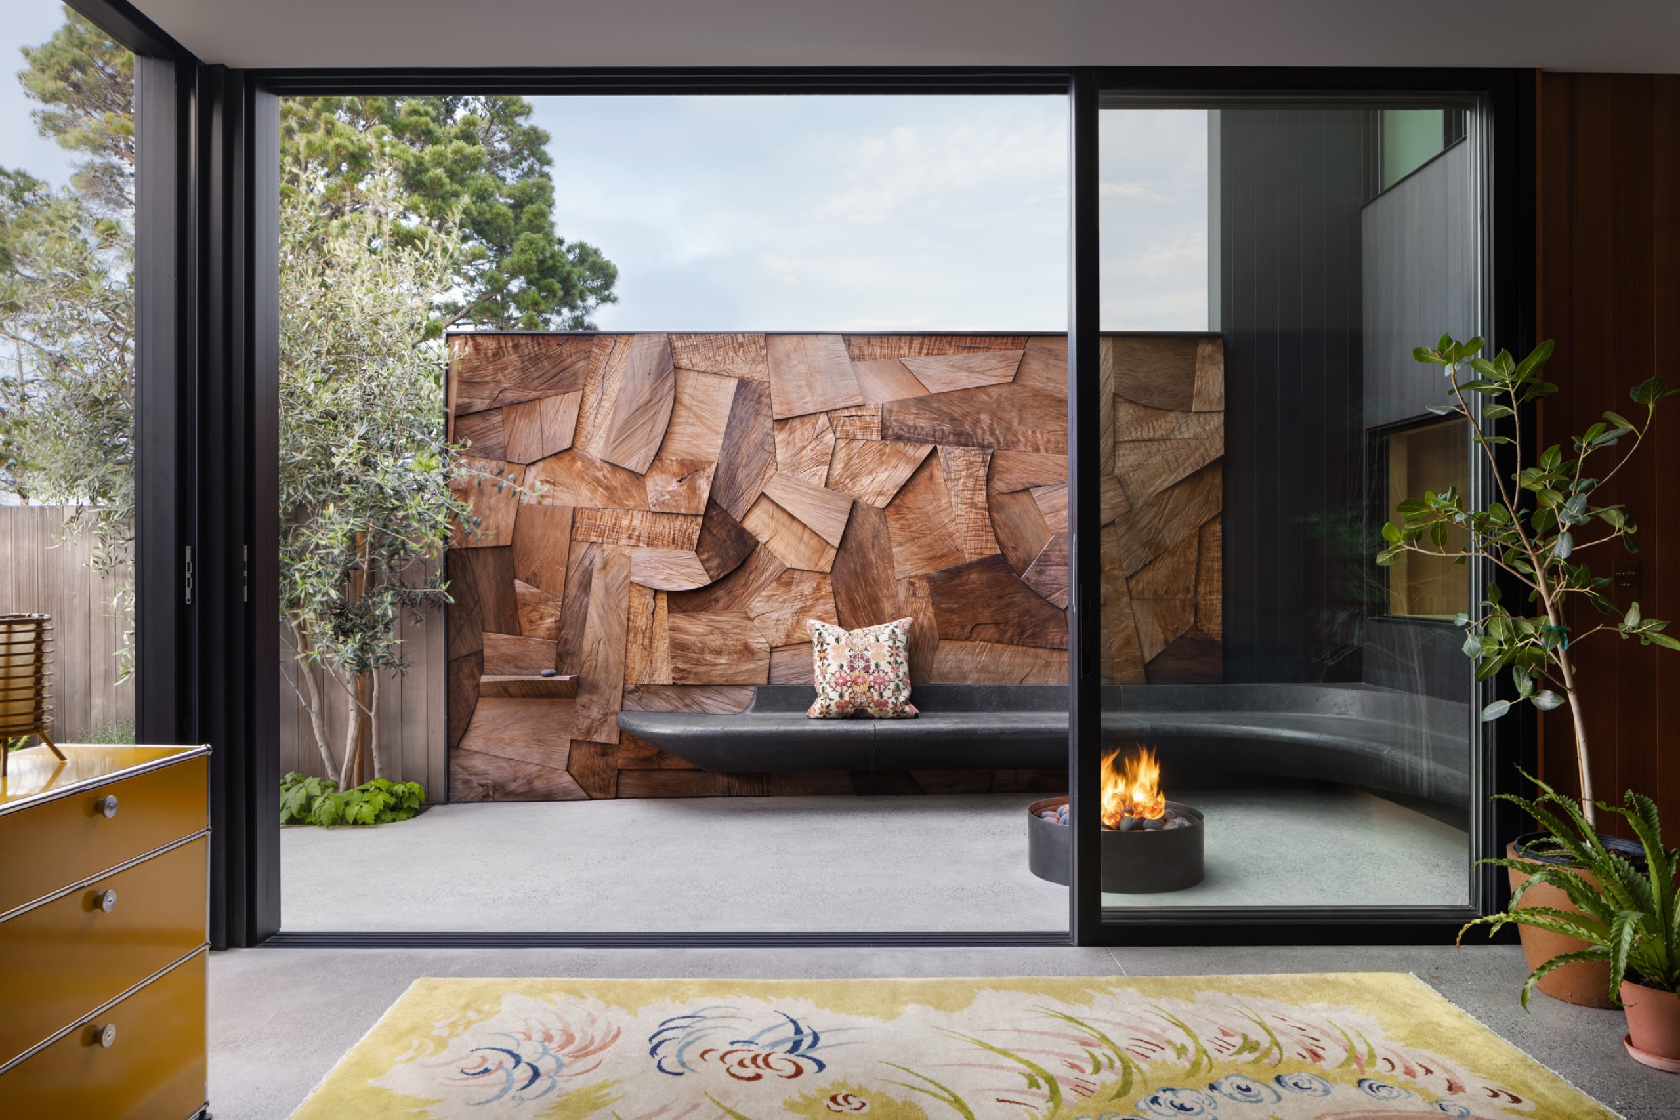
On the lower level, we created a seamless indoor/outdoor space where the room is as much a part of the garden as it is a part of the house. The basement level features a custom redwood sculptural wall by artist Ido Yoshimoto. The piece has such a strong presence that you feel as if you're next to it, even when the glass is closed.
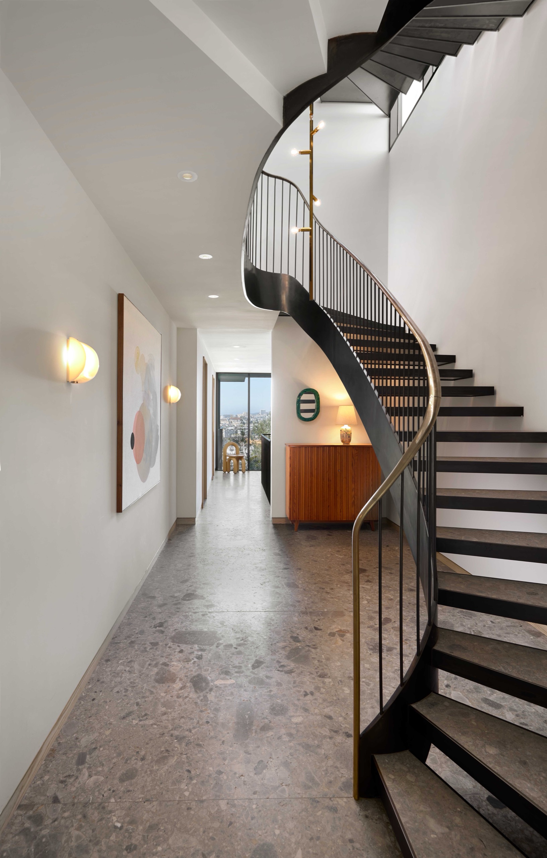
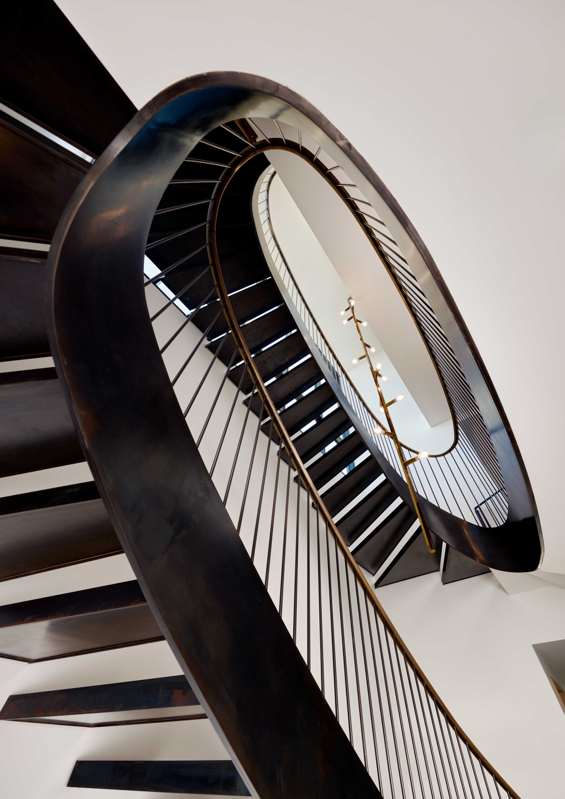
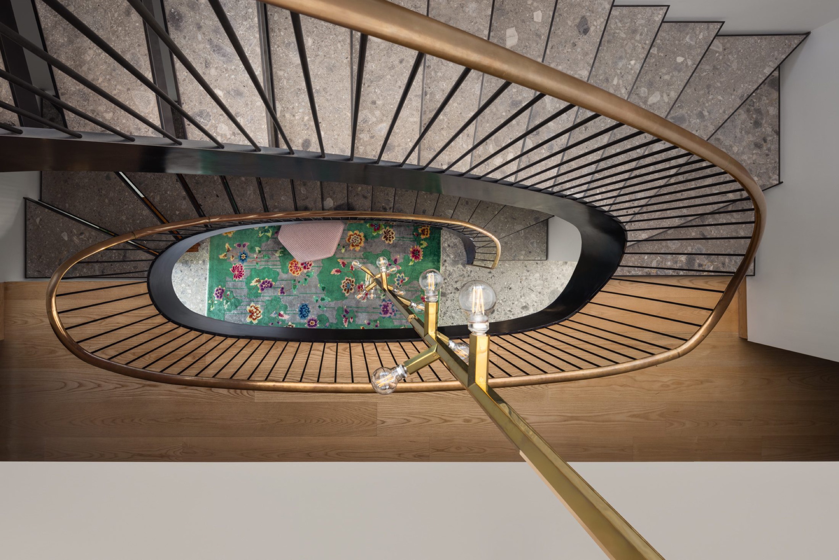
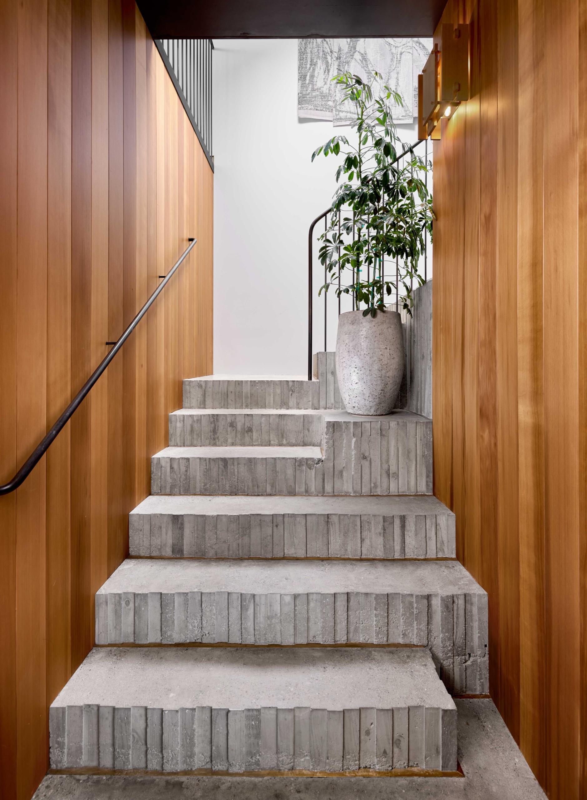
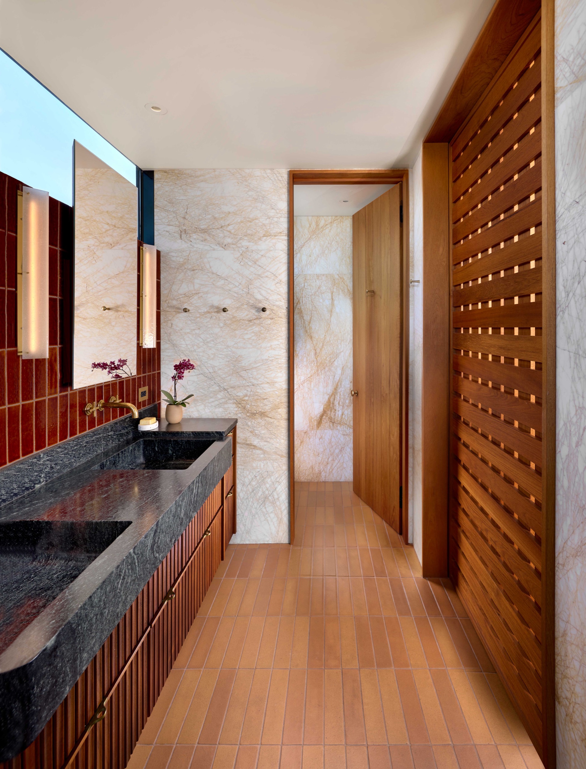
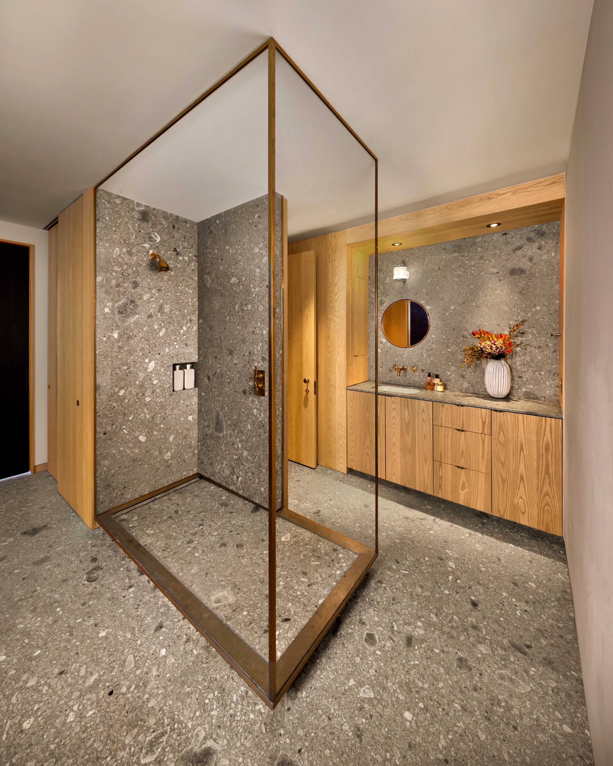
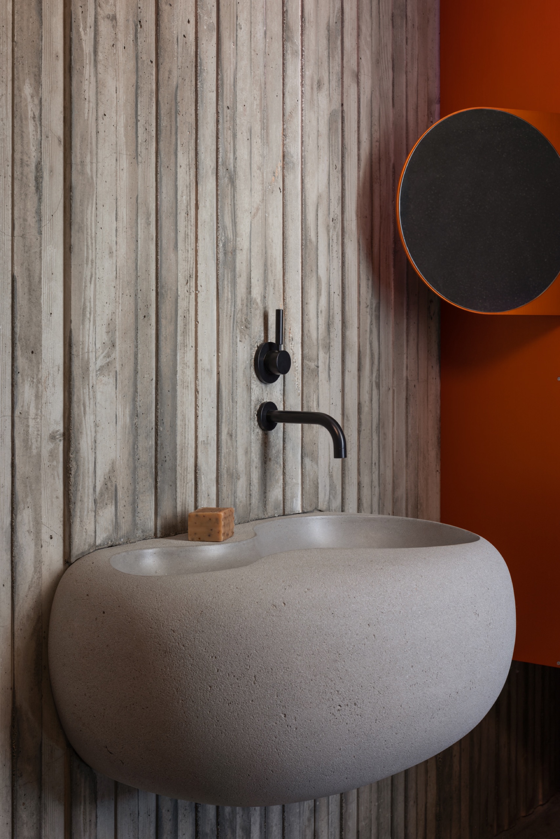
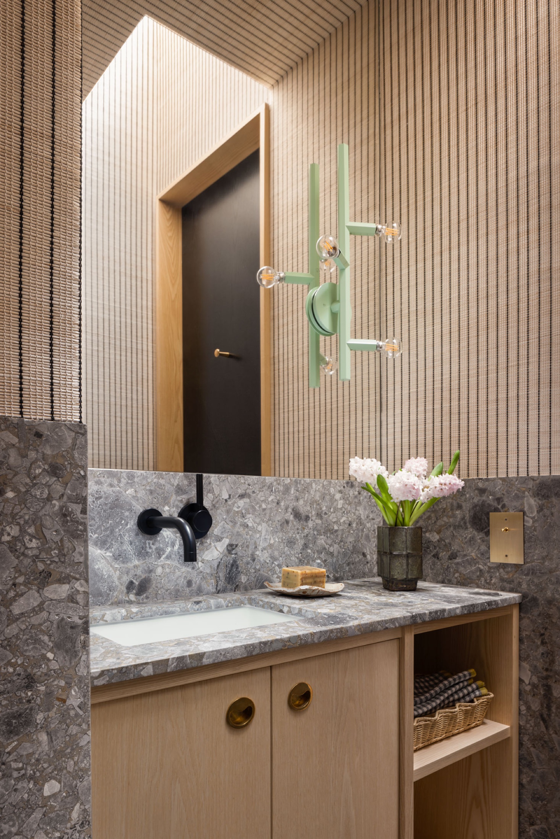
In the bathrooms, we used operable wood paneling, variegated cast concrete wall and custom cast concrete sink basin. We also custom-designed and fabricated the winding iron staircase, so it appears to be floating independently of the walls.
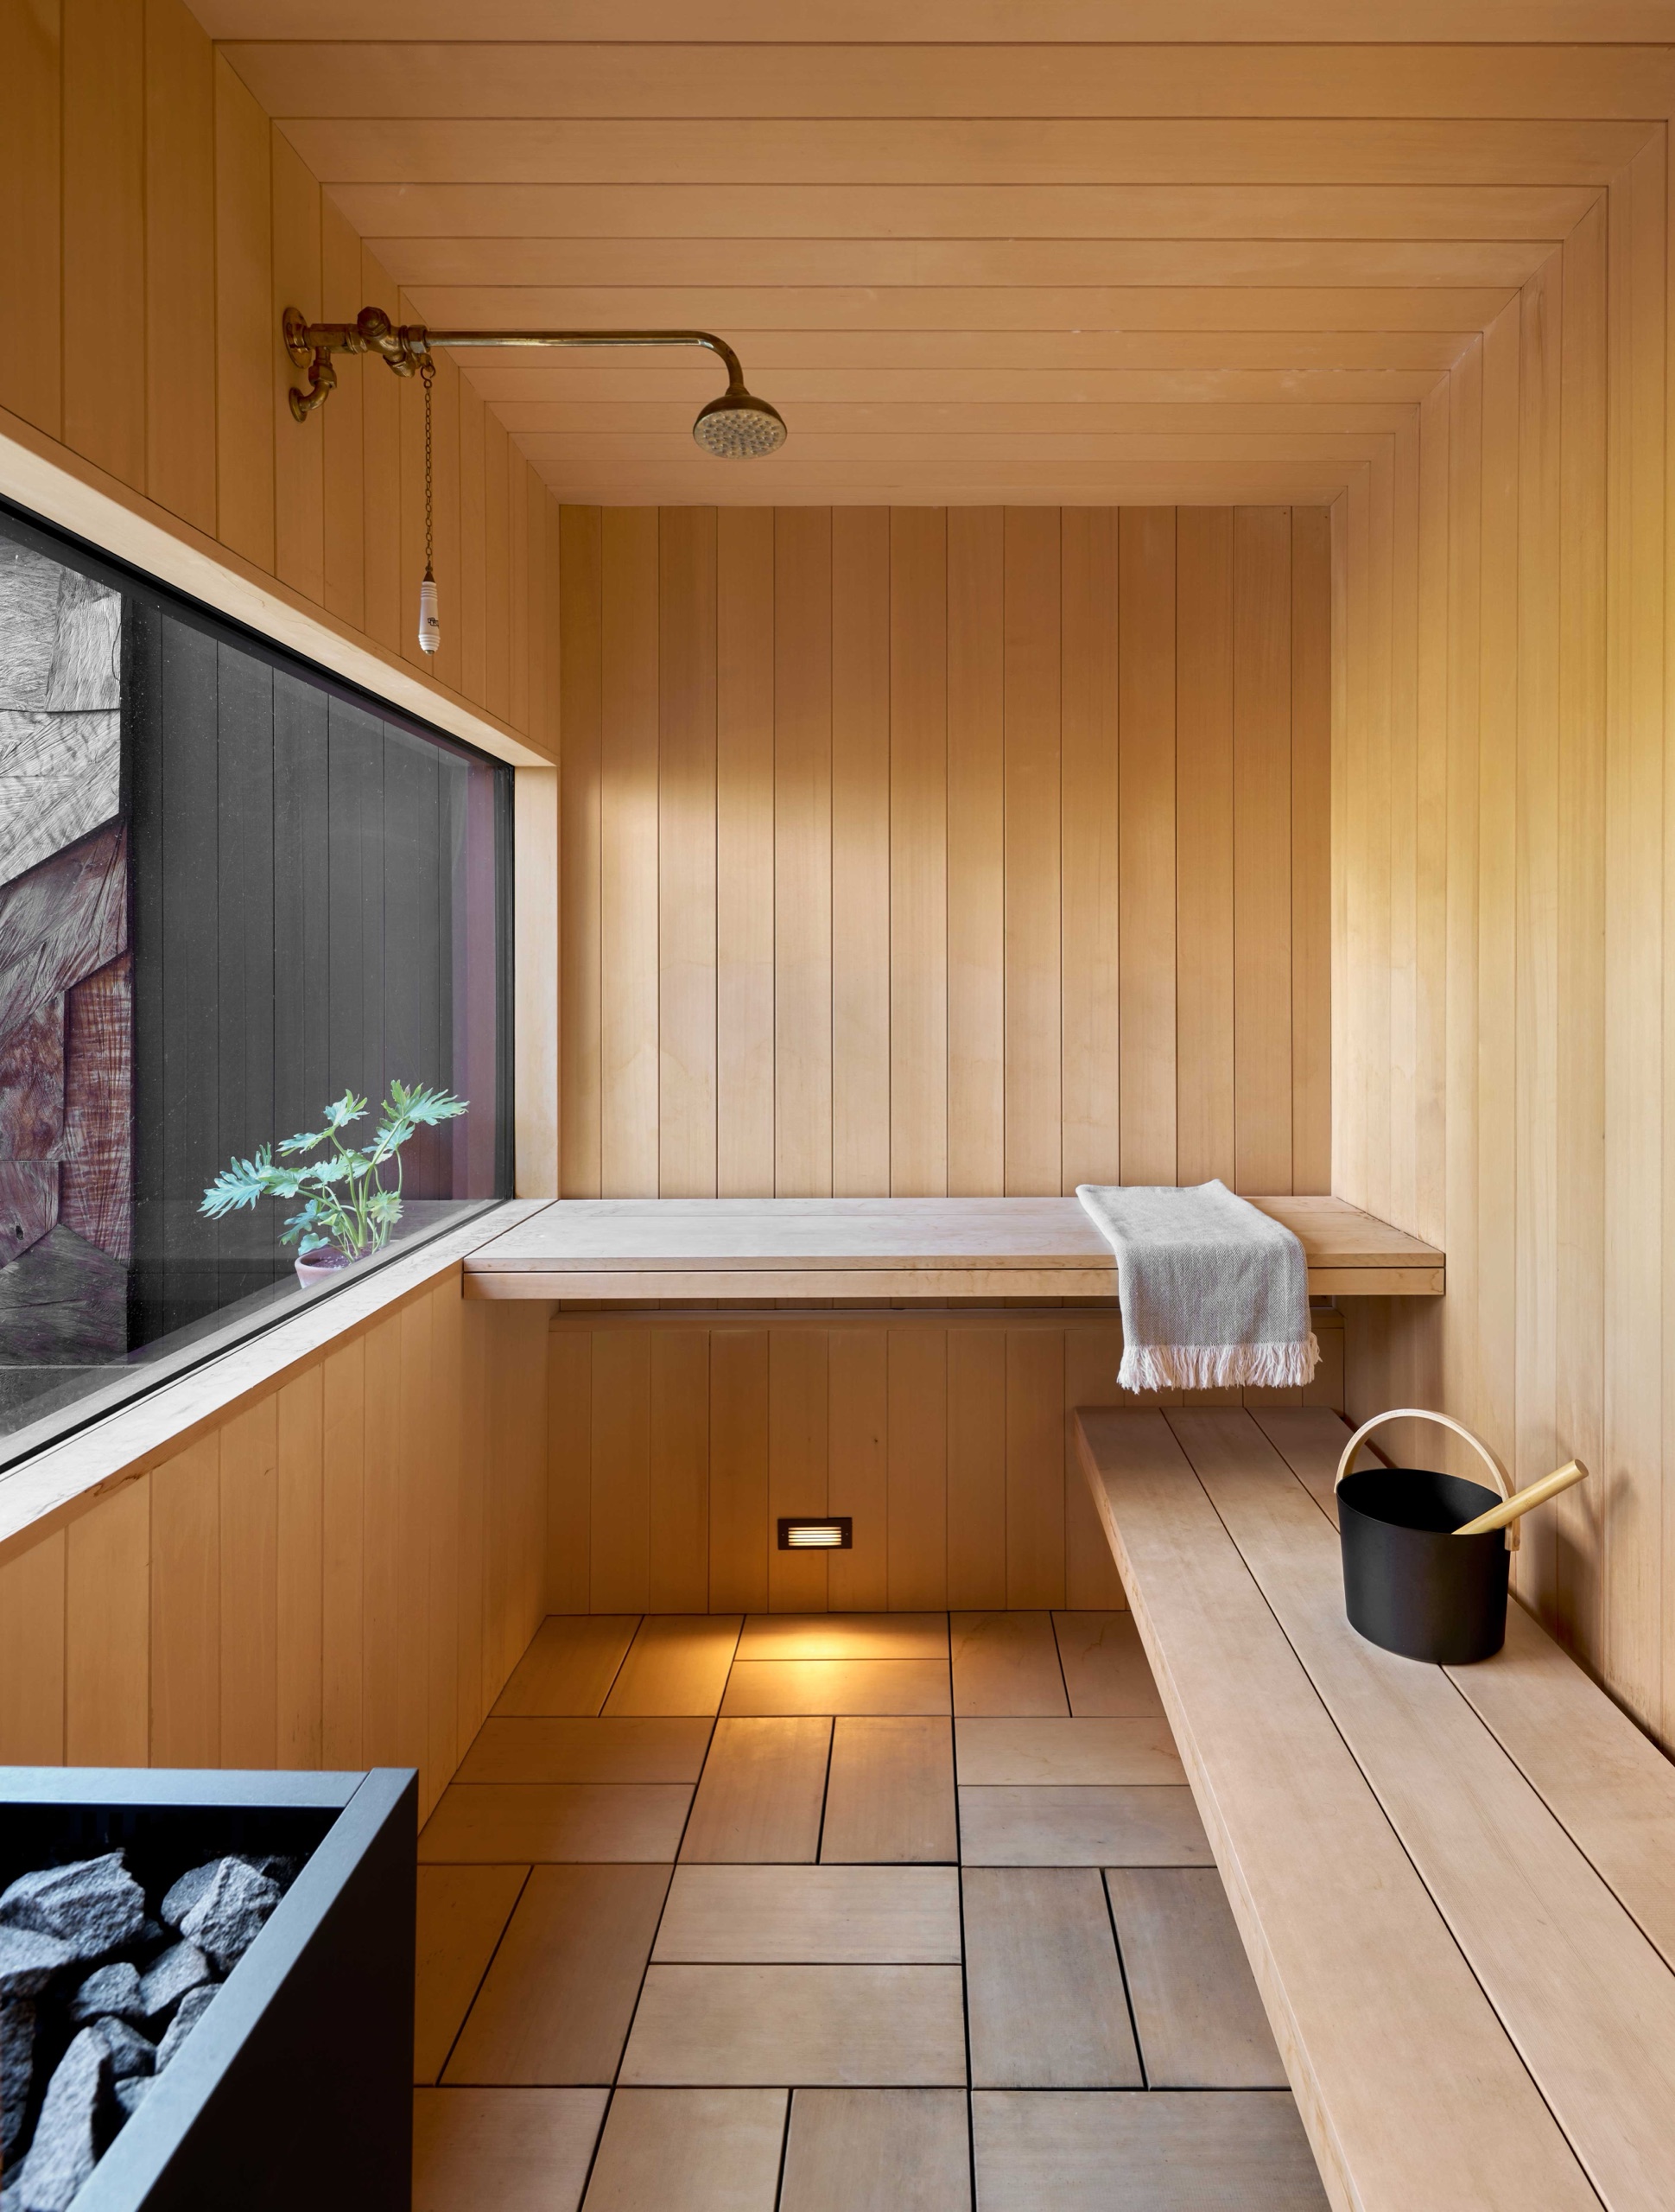
We took a monumental space, and brought it to human-scale through carefully-selected organic materials, giving a sense of ease and approachability. You are invited to participate, touch, and interact with the space.
PRINCIPAL ARCHITECT: Ross Levy
PROJECT ARCHITECT: Karen Andersen
ARCHITECTURE TEAM: Shirin Monshipouri, Andrew Sparks, Michael Ageno, Sonja Navin
INTERIOR DESIGNER: Charles Delisle @charlesdelisleoffice
CONTRACTOR: Blair Burke GC
STRUCTURAL ENGINEER: Strandberg Engineering
SITE SUPERINTENDENT: Brad Lord
PROJECT MANAGER: Nicole Barsetti
STRUCTURAL ENGINEER: Daedalus Engineering @daedalusstructuralengineering
GARDEN WALL: Ido Yoshimoto @ido_yoshimoto
CLIENTS: Yishai and Sabrina Lerner
PHOTOGRAPHERS: Eric Petschek @ericpetschek and Karen Andersen @almost.elfish
STUDIO
Levy Art + Architecture
3150 18th St #216
San Francisco, CA 94110
CONTACT & SOCIAL
info@levyaa.com

© Levy Art + Architecture 2026
STUDIO
Levy Art + Architecture
3150 18th St #216
San Francisco, CA 94110
CONTACT & SOCIAL
info@levyaa.com
© Levy Art + Architecture 2026