
Zero Energy House
WINNER OF "BEST REMODEL OF THE YEAR 2013" BY FINE HOMEBUILDING
AS FEATURED IN MODERN LUXURY & FINE HOMEBUILDING
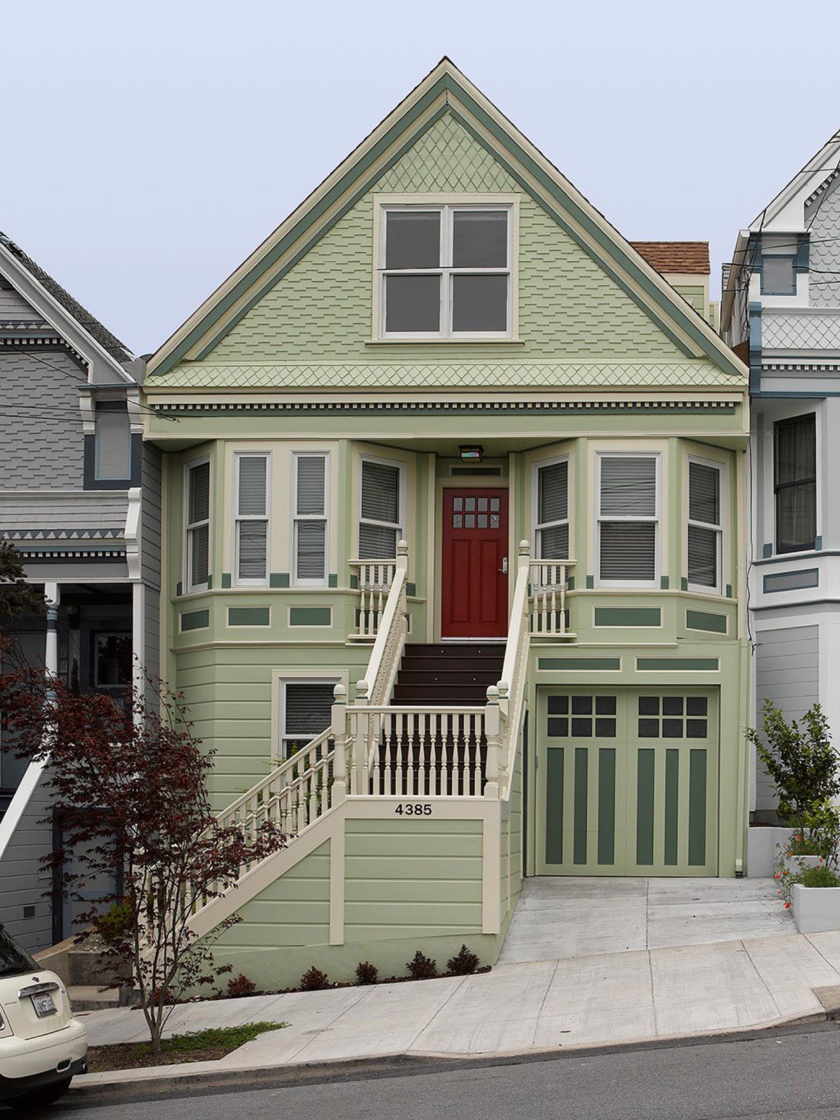
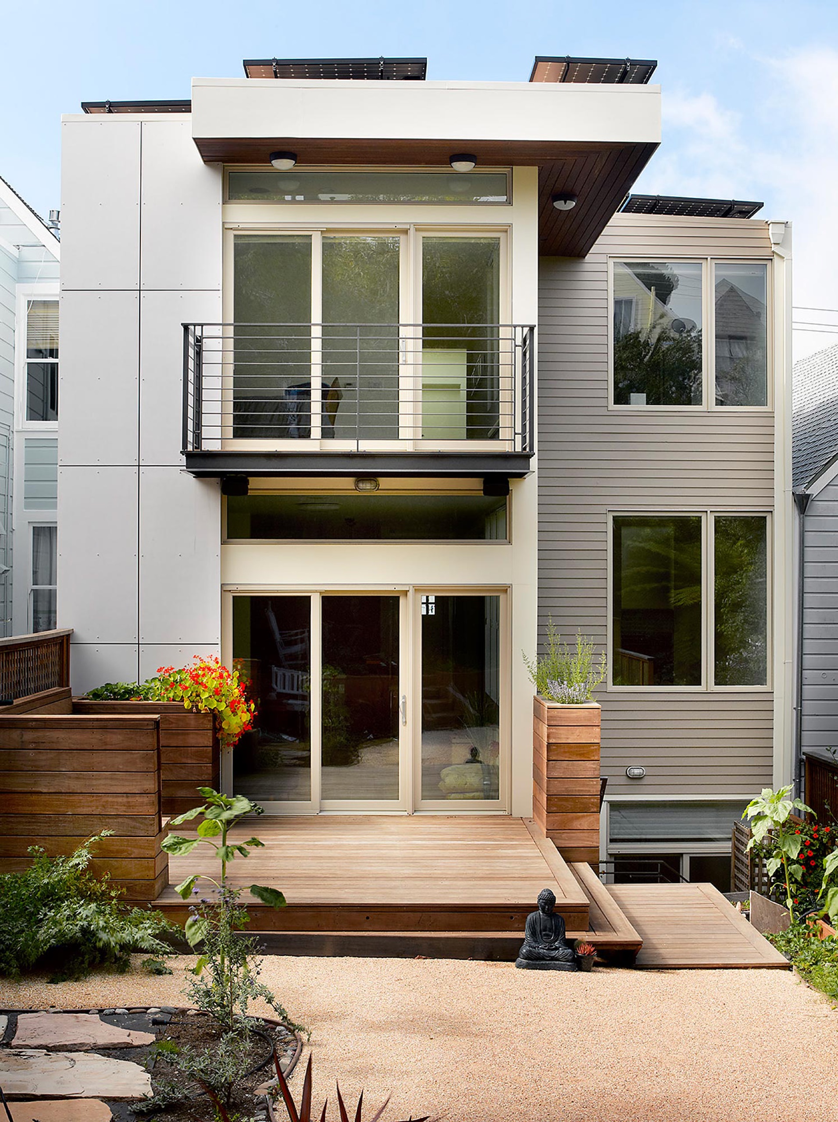
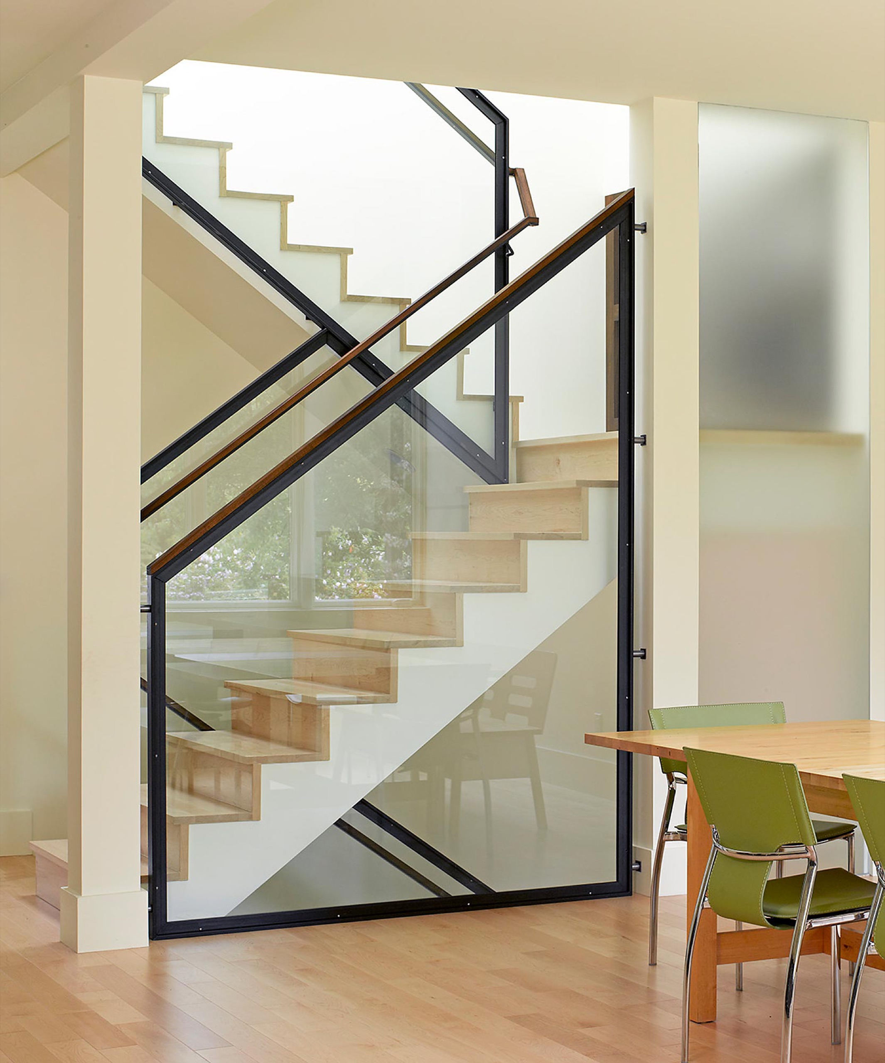
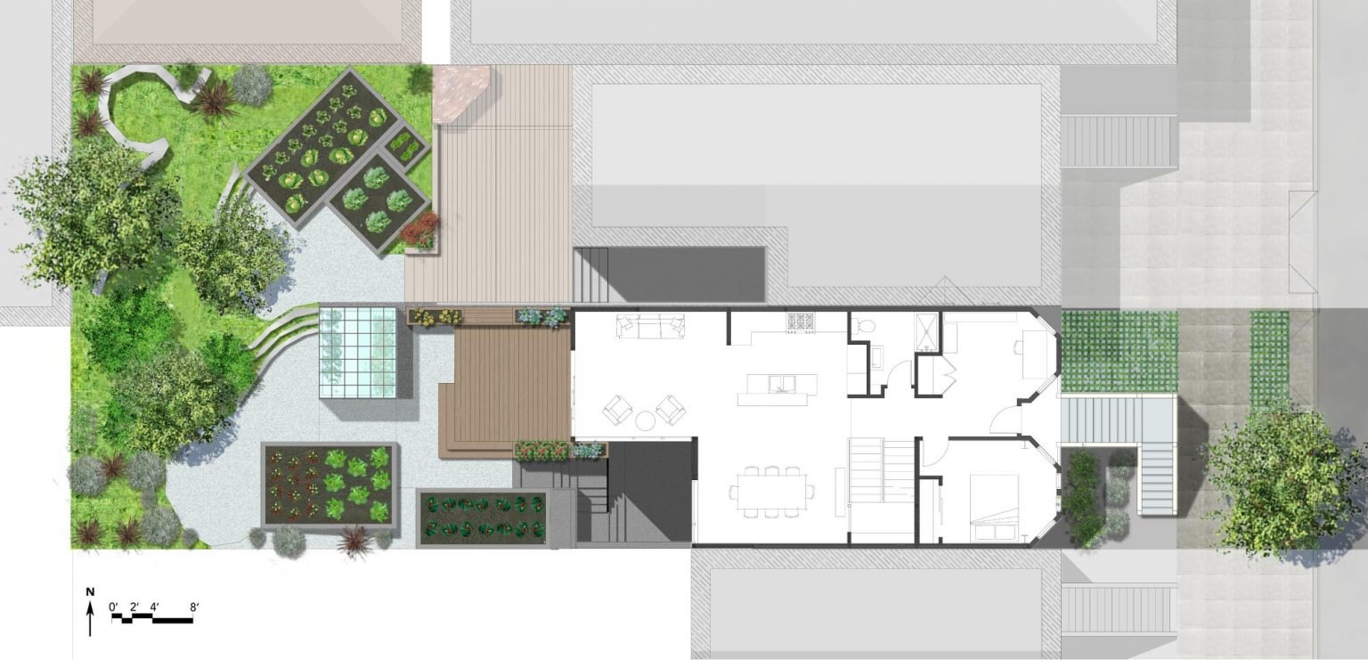
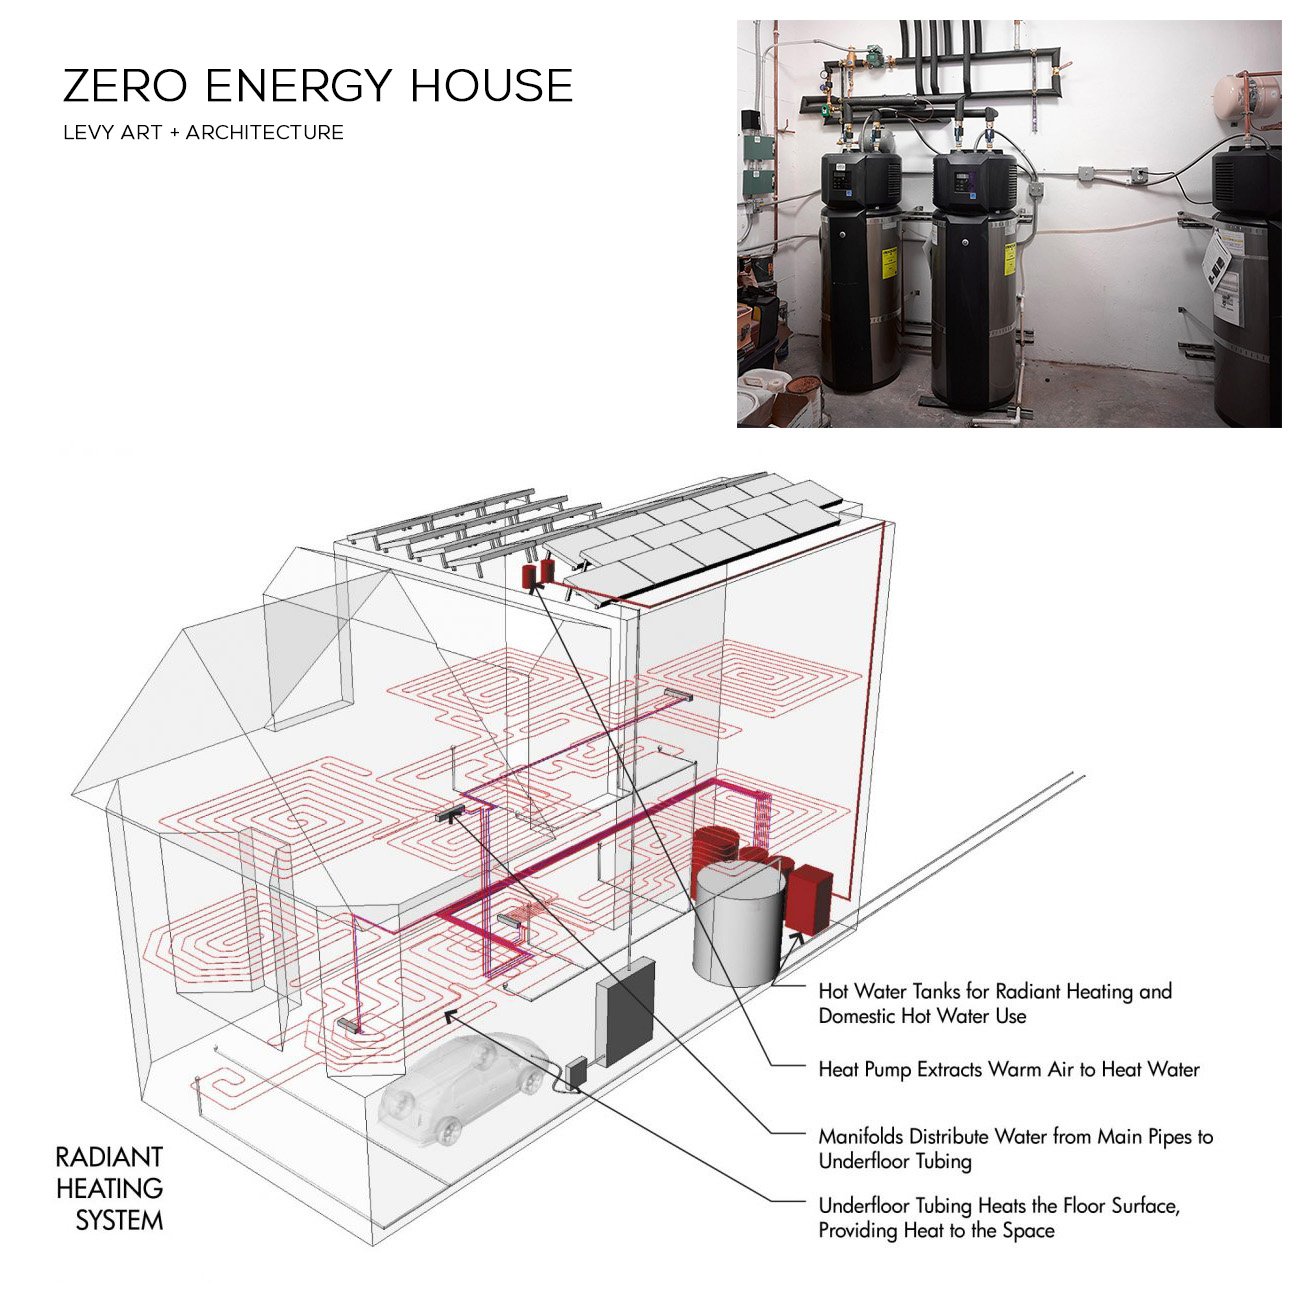
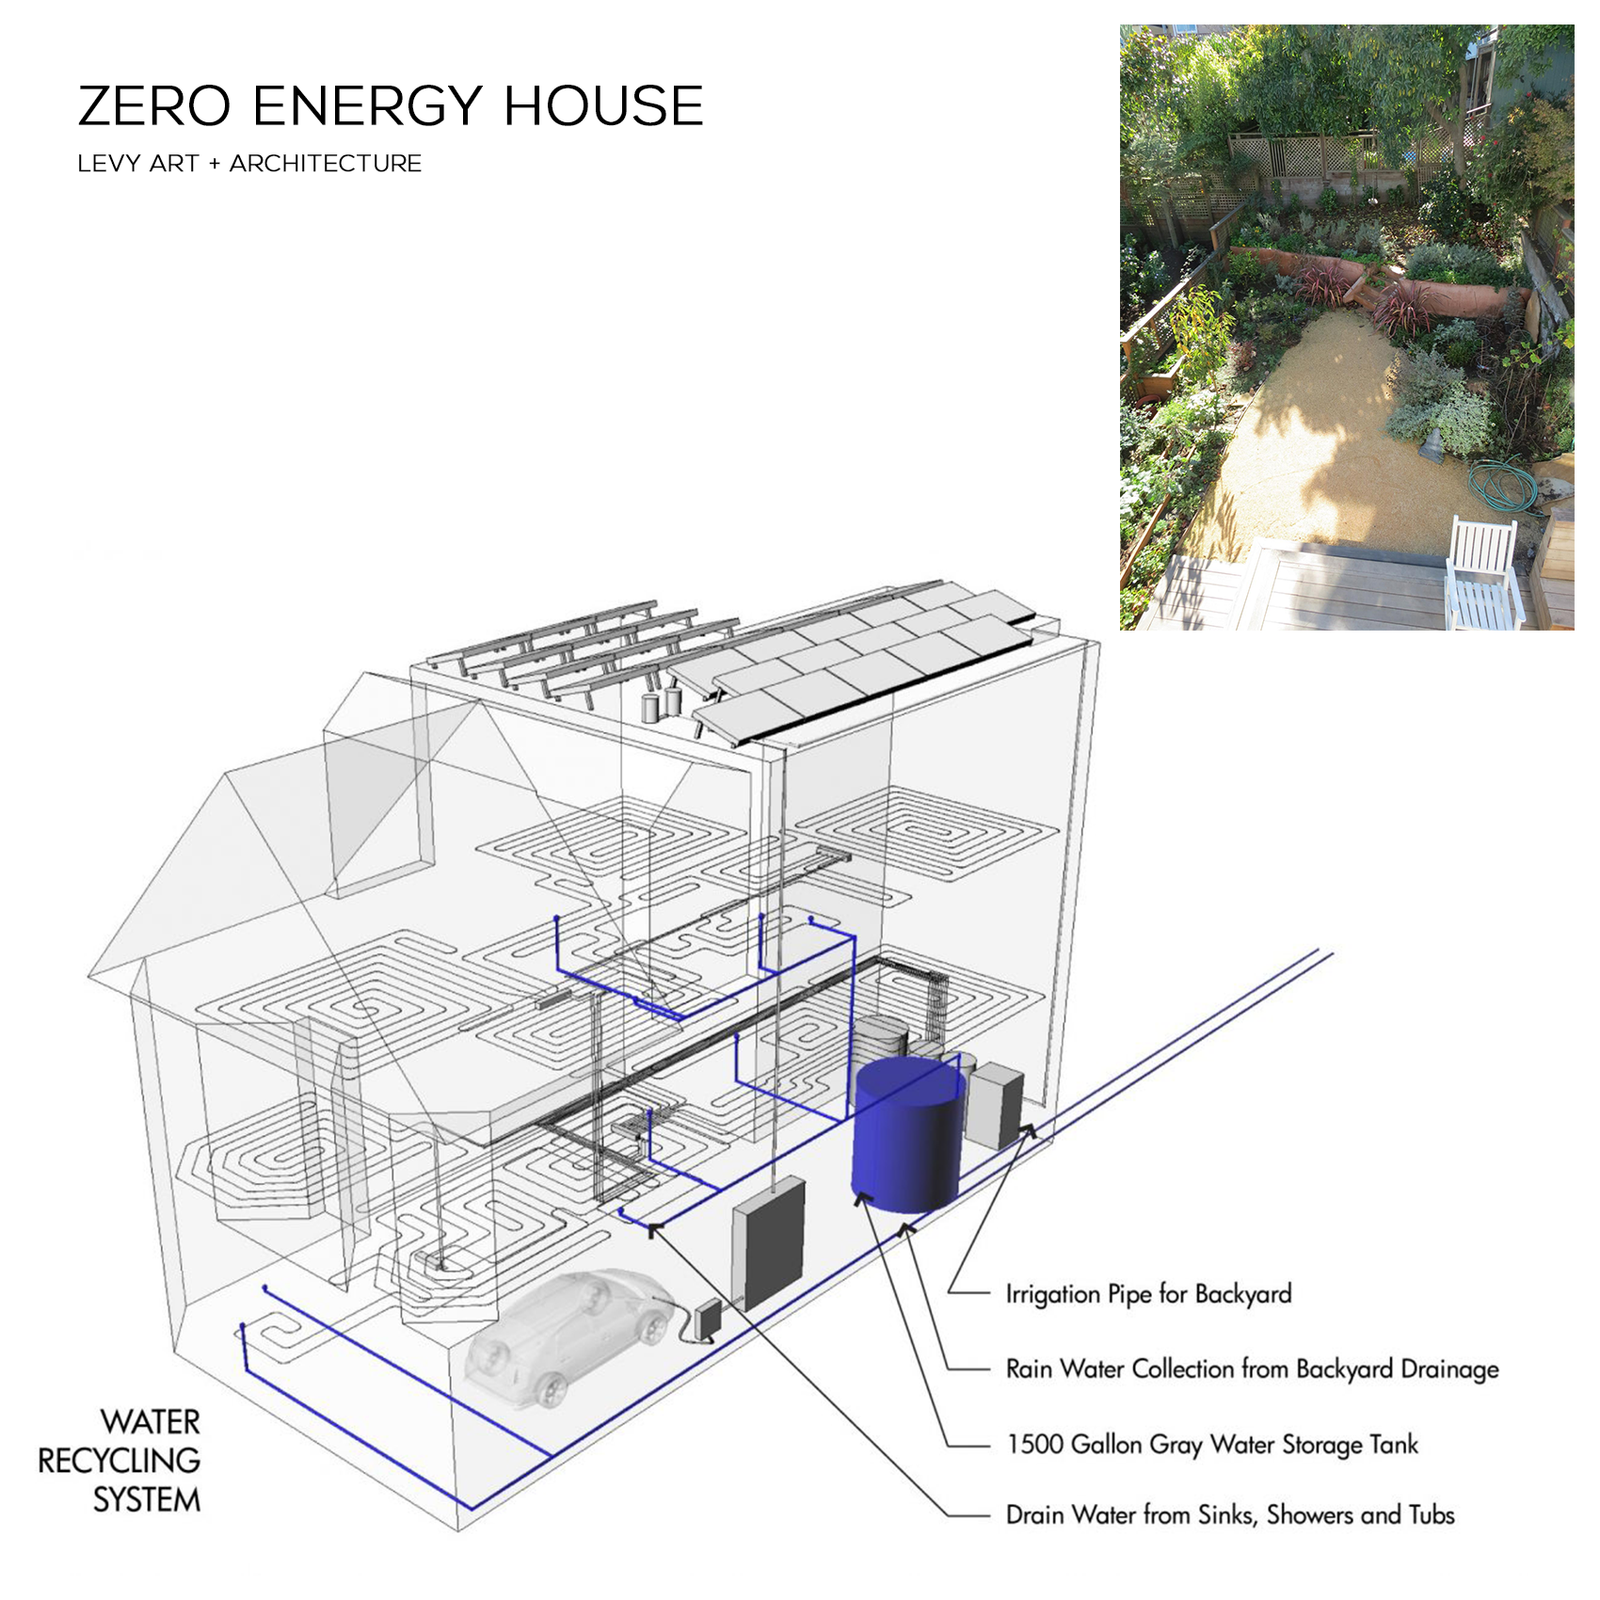
This project aims to be the first residence in San Francisco that is completely self-powering and carbon neutral. The architecture has been developed in conjunction with the mechanical systems and landscape design, each influencing the other to arrive at an integrated solution. Working from the historic facade, the design preserves the traditional formal parlors transitioning to an open plan at the central stairwell which defines the distinction between eras. The new floor plates act as passive solar collectors and radiant tubing redistributes collected warmth to the original, North facing portions of the house. Careful consideration has been given to the envelope design in order to reduce the overall space conditioning needs, retrofitting the old and maximizing insulation in the new.
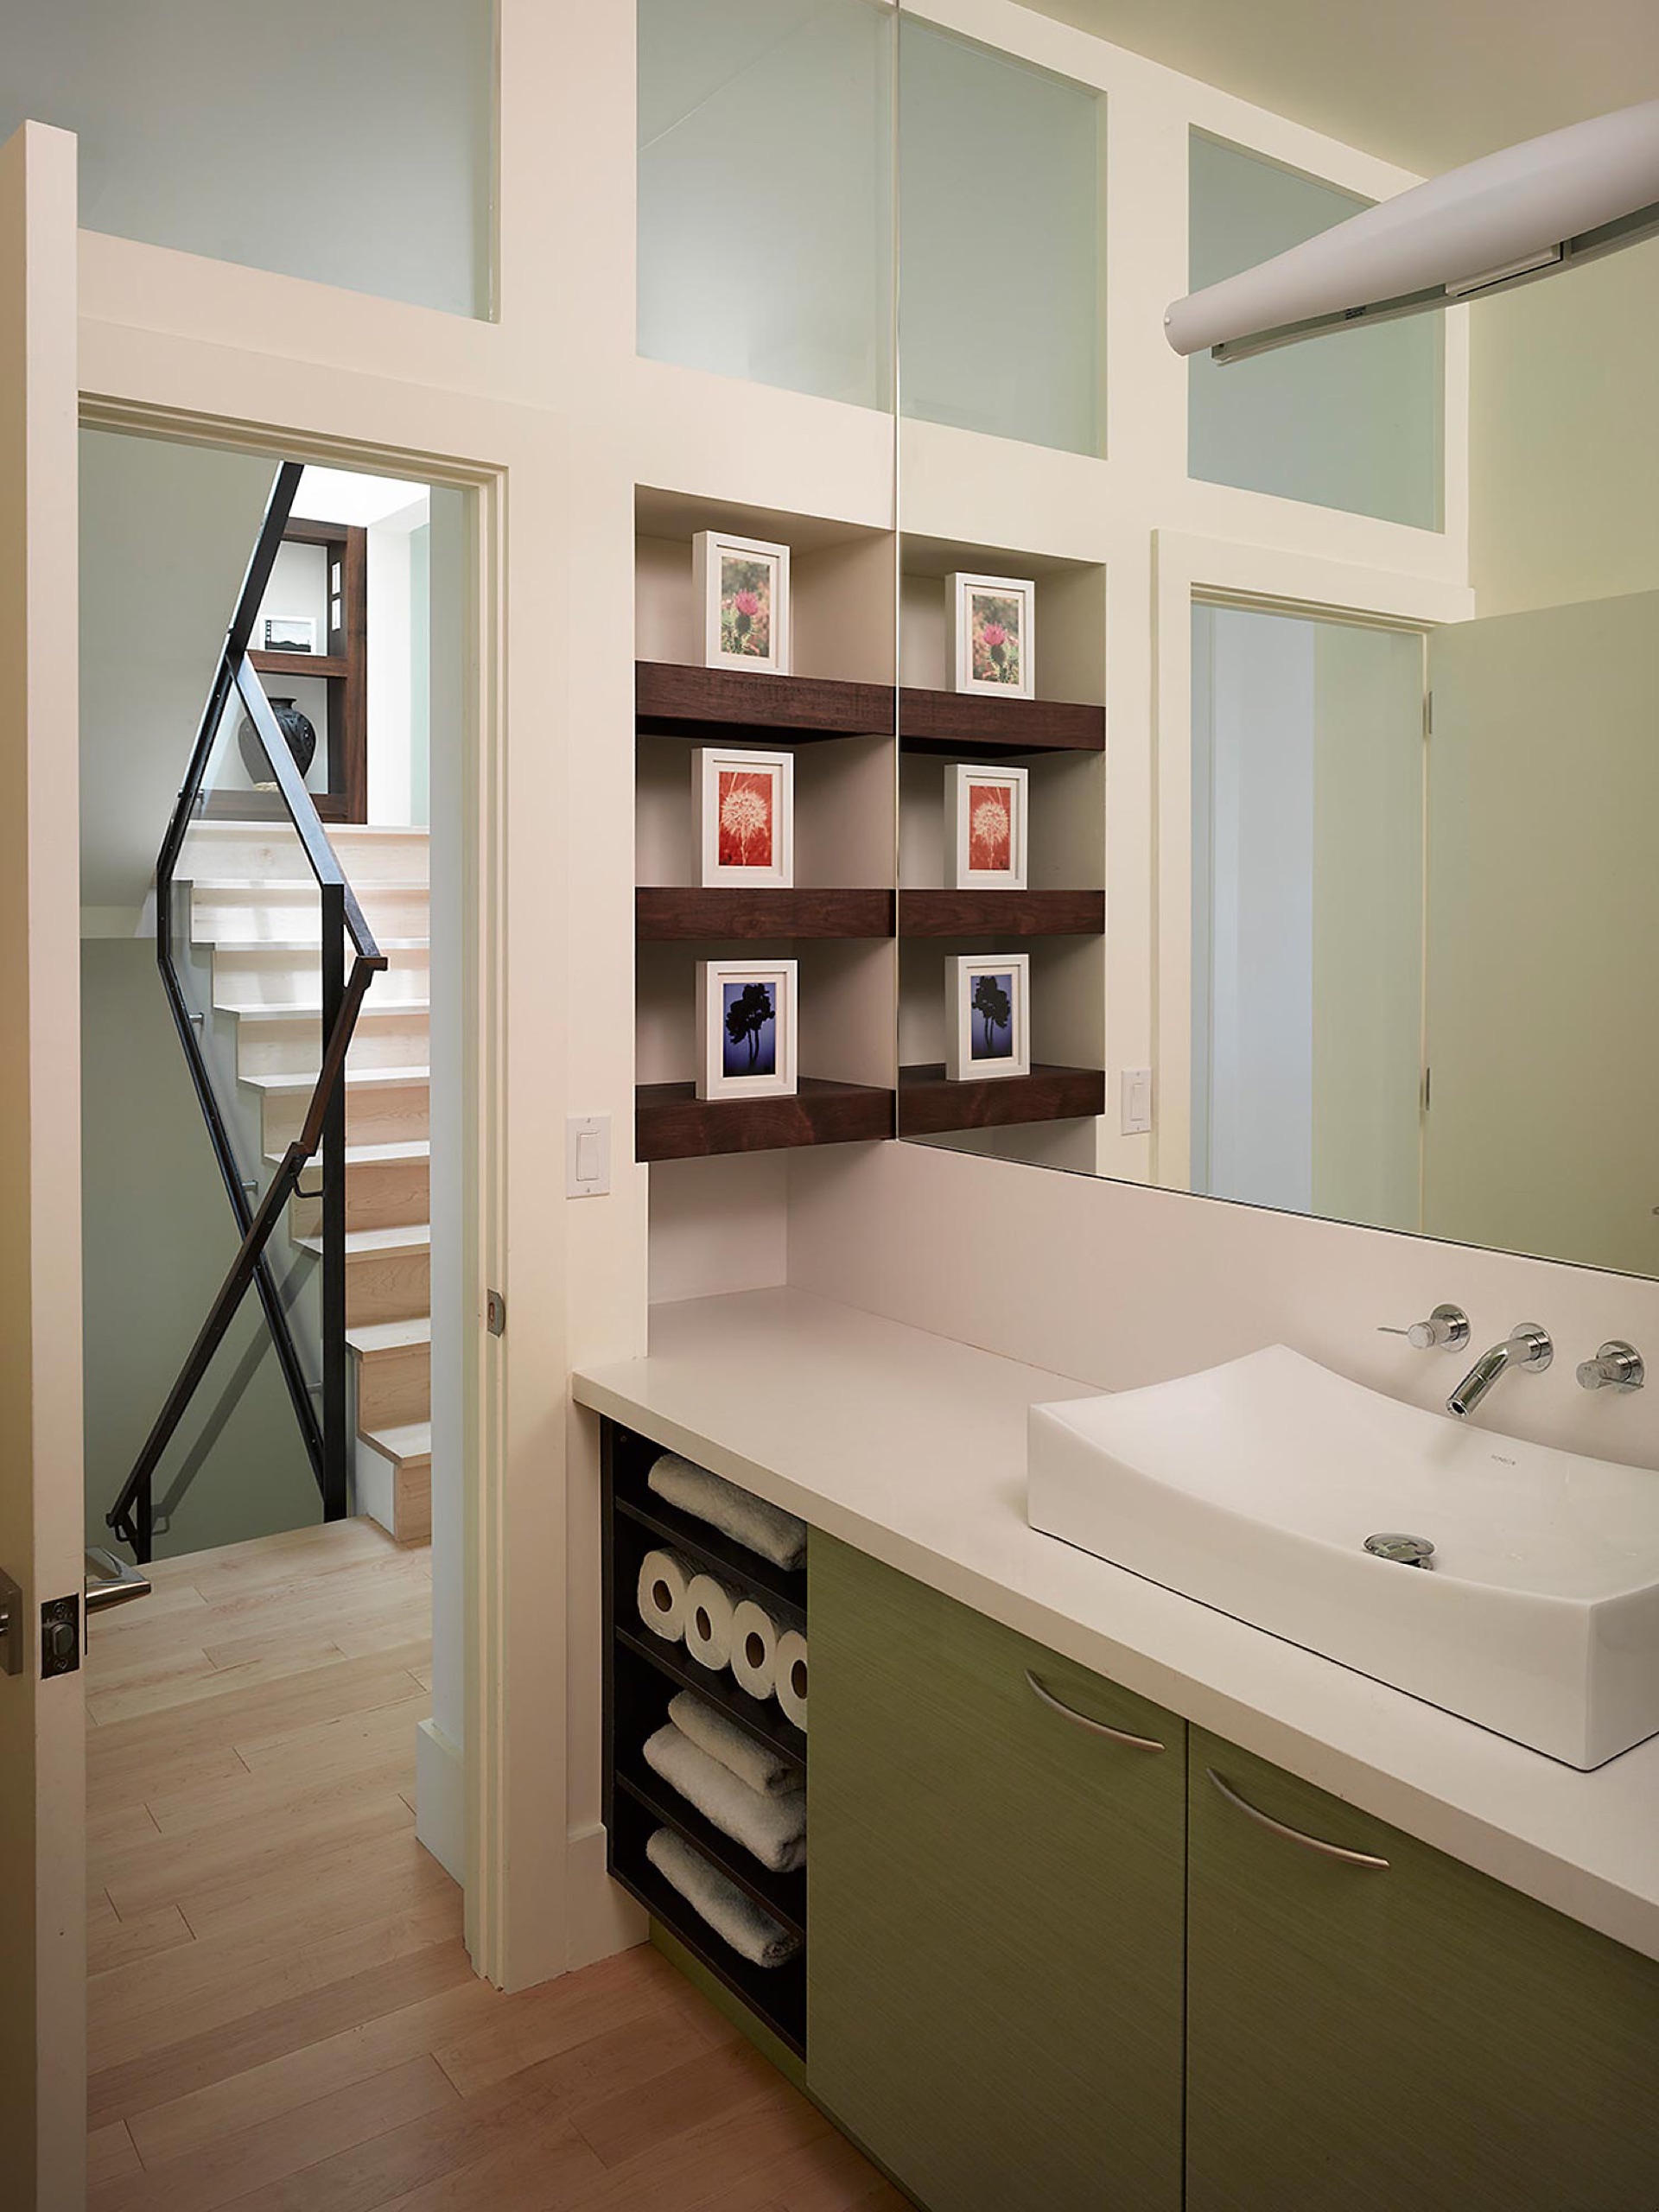
Their new home, with a view of the port, showcases aspects of early 20th-century industrial architecture with high ceilings, internal overlooks, floor-to-ceiling windows, and exposed beams and steel ties. The home is flooded with natural light from various directions during the day, and strategically placed lighting fixtures cast playful shadows at night.
The overall effect is that of a modern yet comfortable home for a young family.
PRINCIPAL ARCHITECT: Ross Levy
PROJECT TEAM: Karen Andersen
MEP: Davis Energy Group
STRUCTURAL ENGINEER: SEMCO
PHOTOGRAPHER: Ken Gutmaker
Nothing Never Looked So Good
Words by Joanne Furio and Lauren Murrow
An Edwardian Divorces PG&E
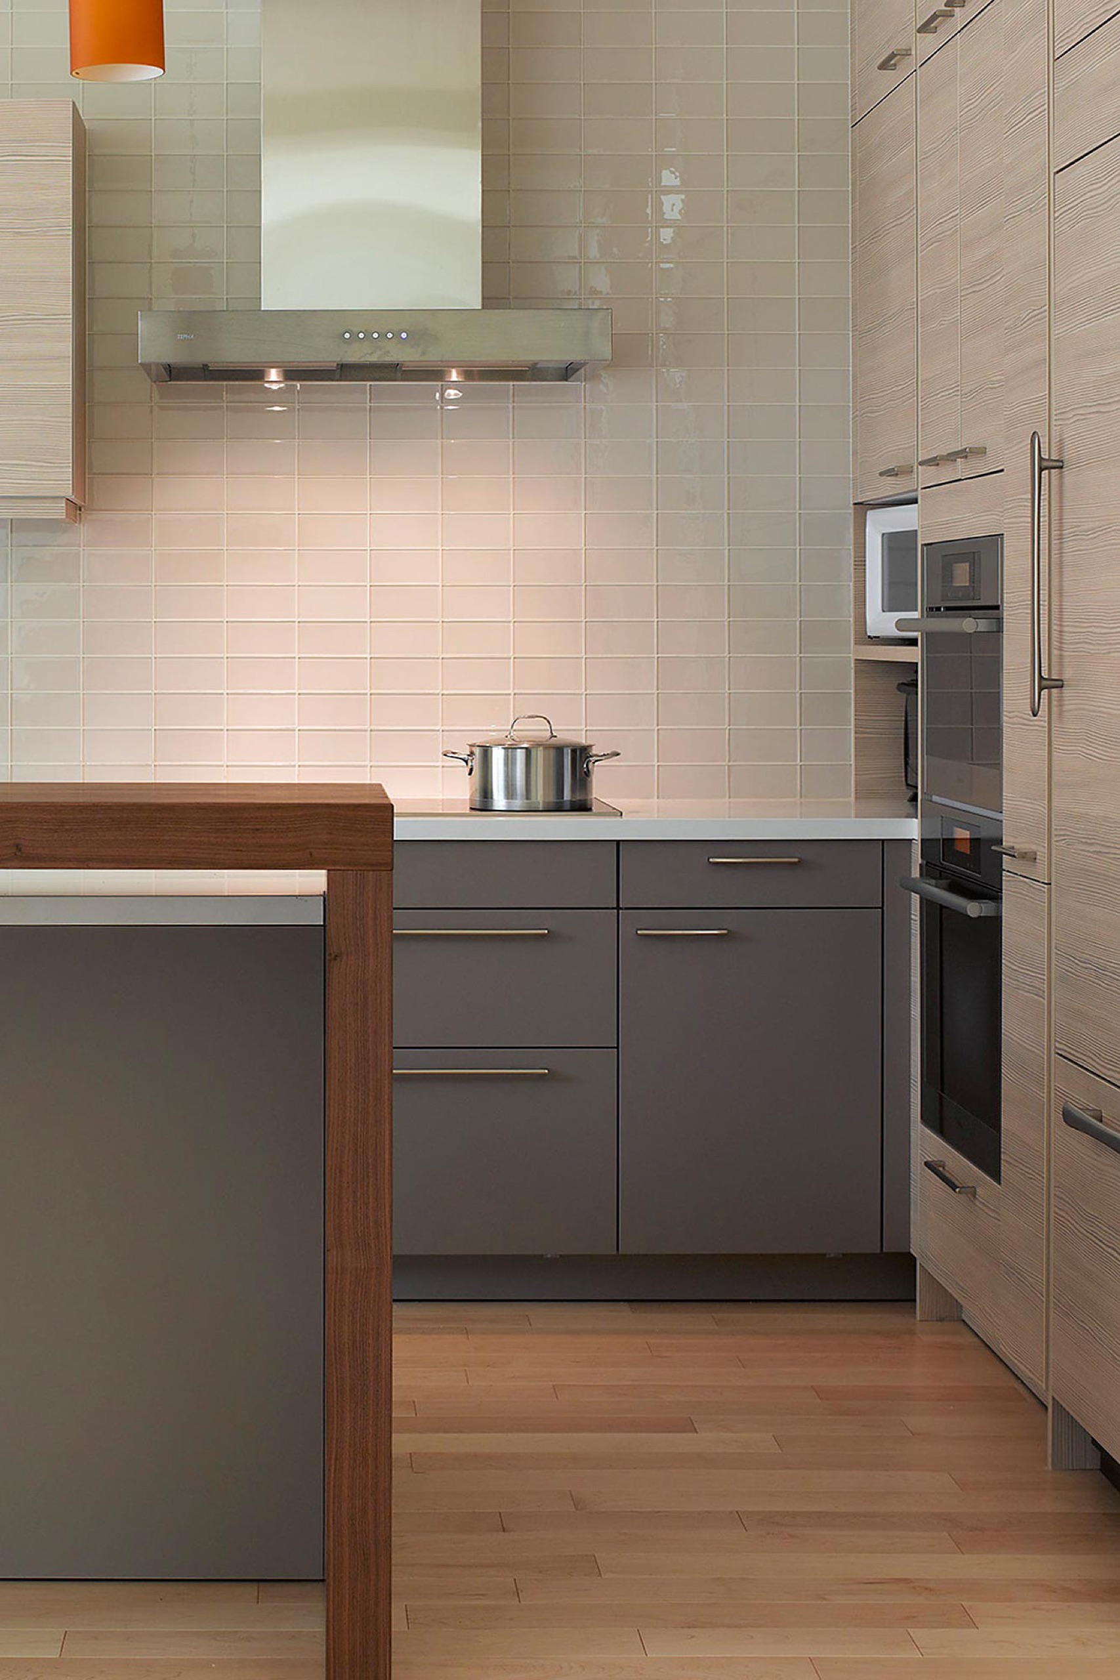
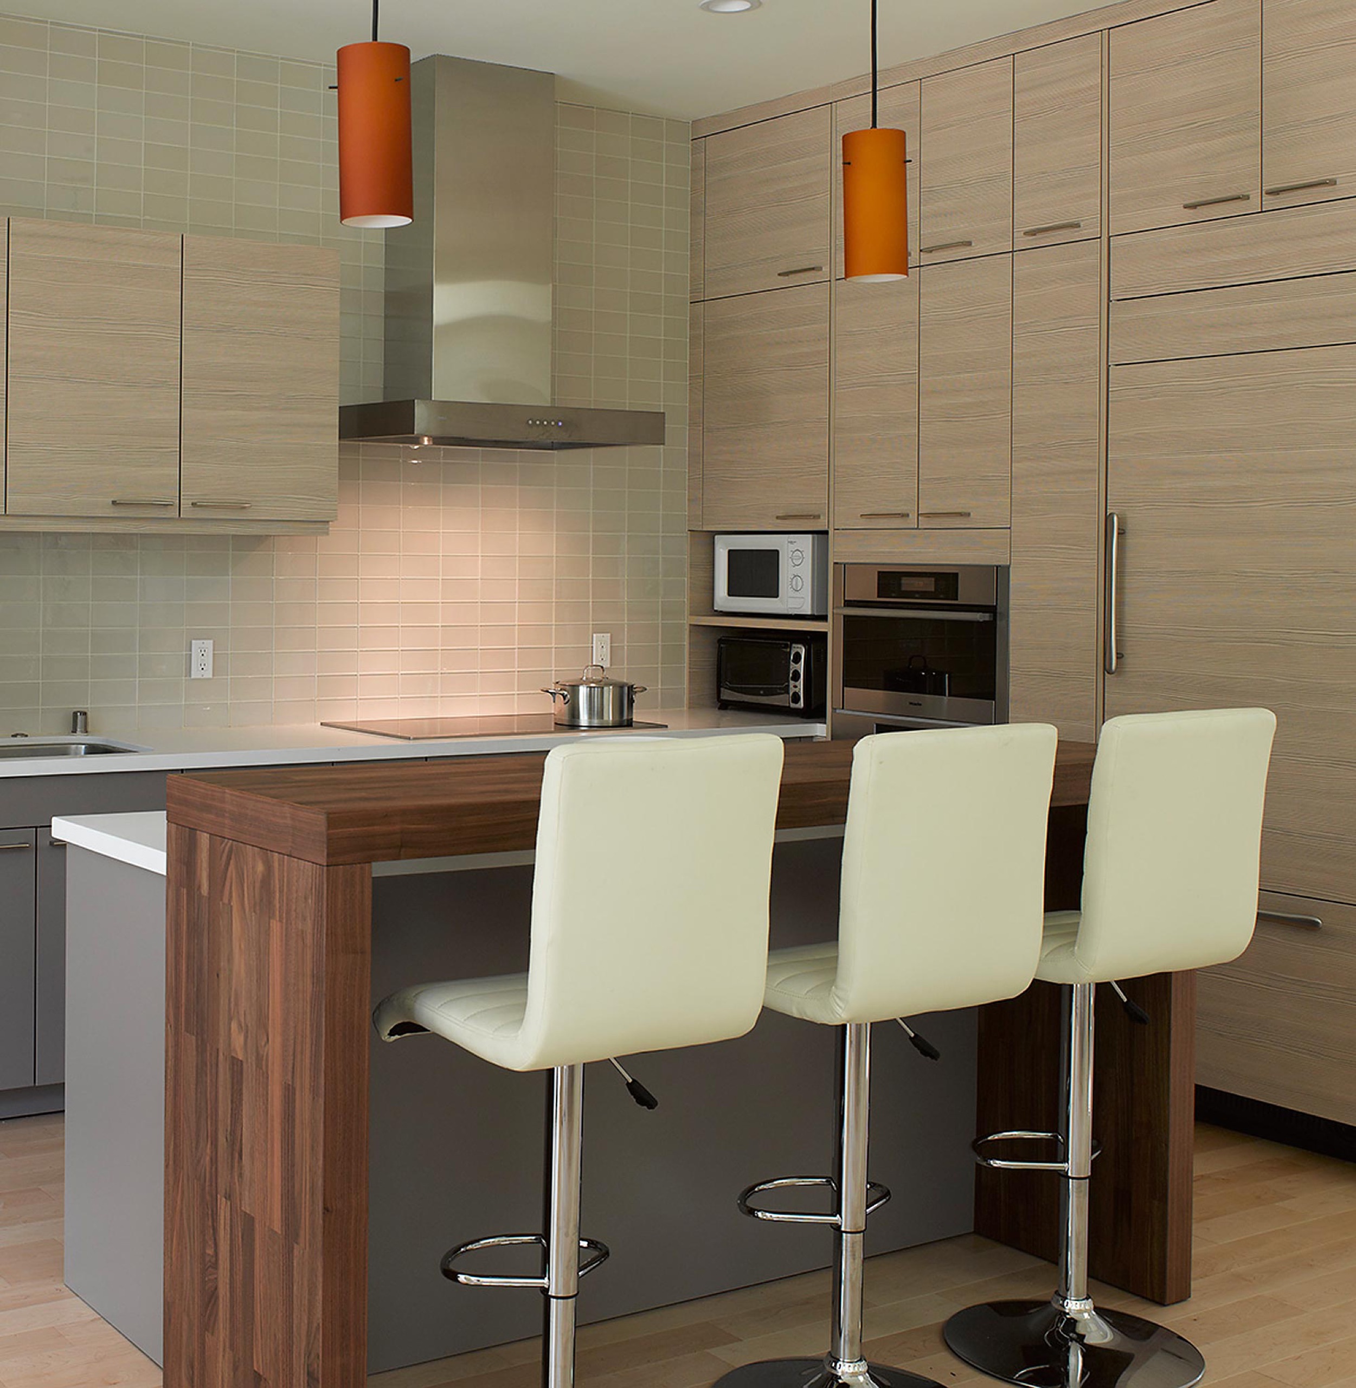
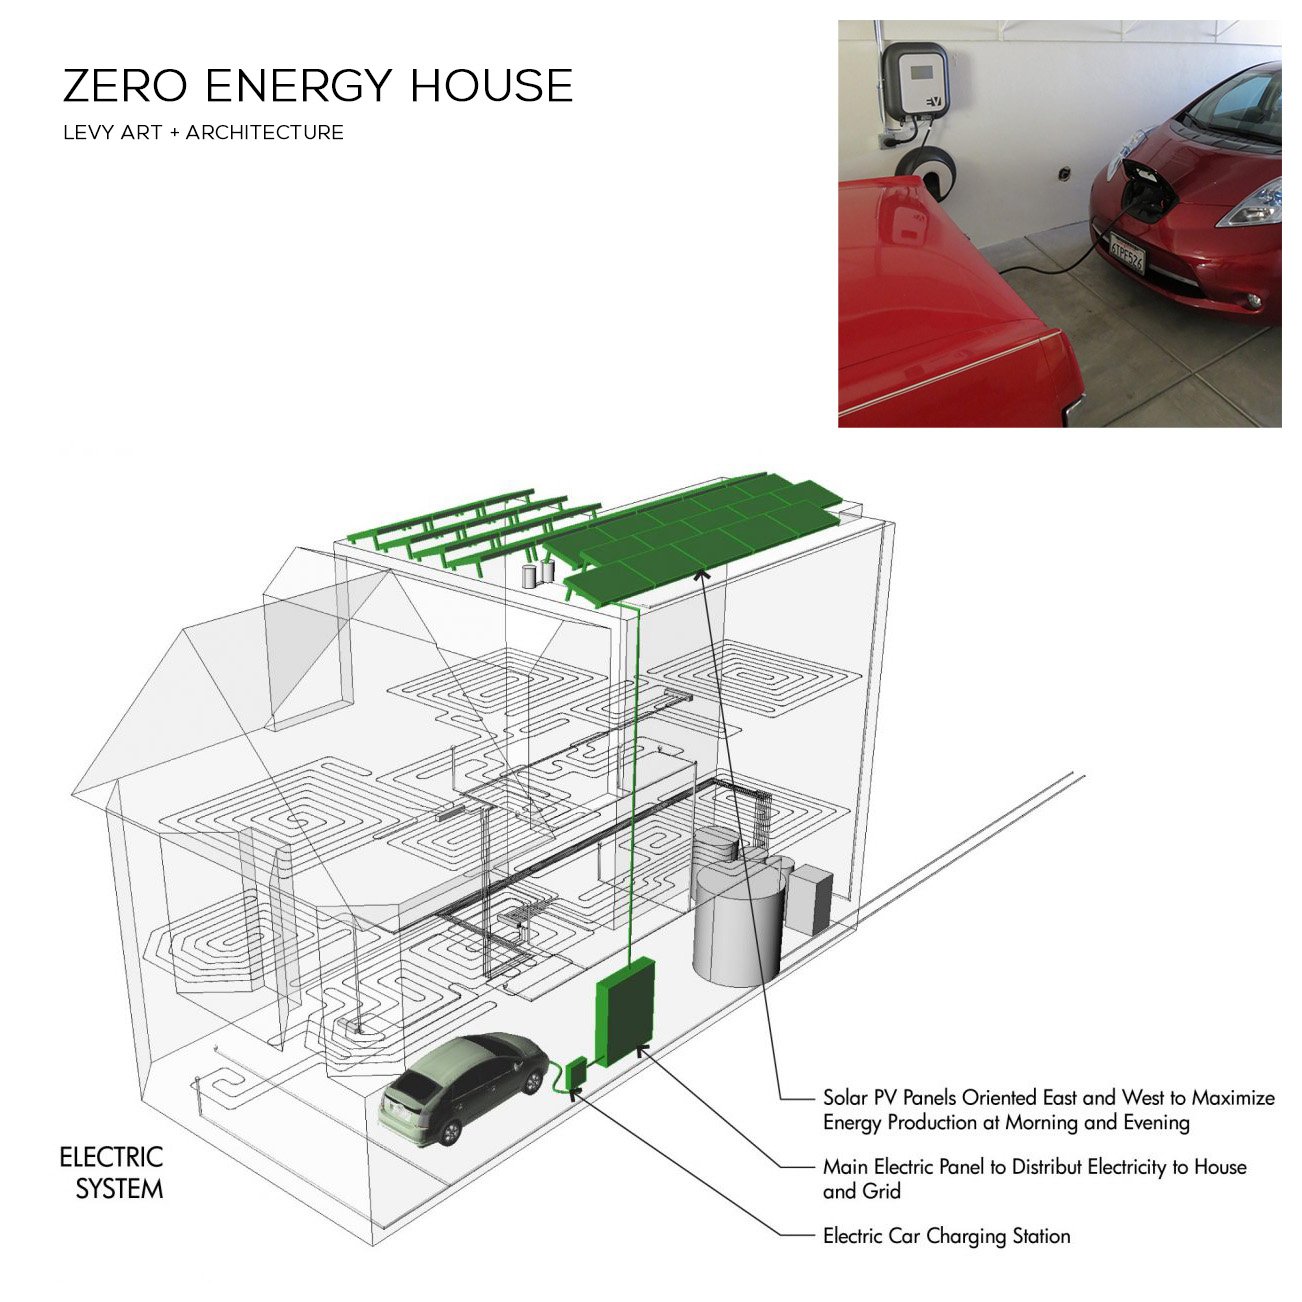
As the managing director of San Jose–based SunPower corporation, William Kelly unabashedly geeks out about solar panels. But when he set about expanding his family’s 1904 Noe Valley Edwardian, he took things a step further, getting “off the pipe”— eliminating the need for natural gas. Instead, a radiant system of water-filled tubing beneath the floorboards provides heat, and cooking is done on an induction stovetop. San Francisco firm Levy Art and Architecture expanded the home to 2,424 square feet, moving living areas to the south-facing rear of the house to harness the sunlight; a skylight over the glass-encased three-story staircase lets natural light reach from rooftop to basement. Meanwhile, SunPower’s photovoltaic solar panel system channels 7.6 kilowatts of electricity—enough to power the home and the family’s two cars. J.F.
—Originally published in the April 2013 issue of San Francisco
STUDIO
Levy Art + Architecture
3150 18th St #216
San Francisco, CA 94110
CONTACT & SOCIAL
info@levyaa.com

© Levy Art + Architecture 2026
STUDIO
Levy Art + Architecture
3150 18th St #216
San Francisco, CA 94110
CONTACT & SOCIAL
info@levyaa.com
© Levy Art + Architecture 2026