
Noe Valley Craftsman
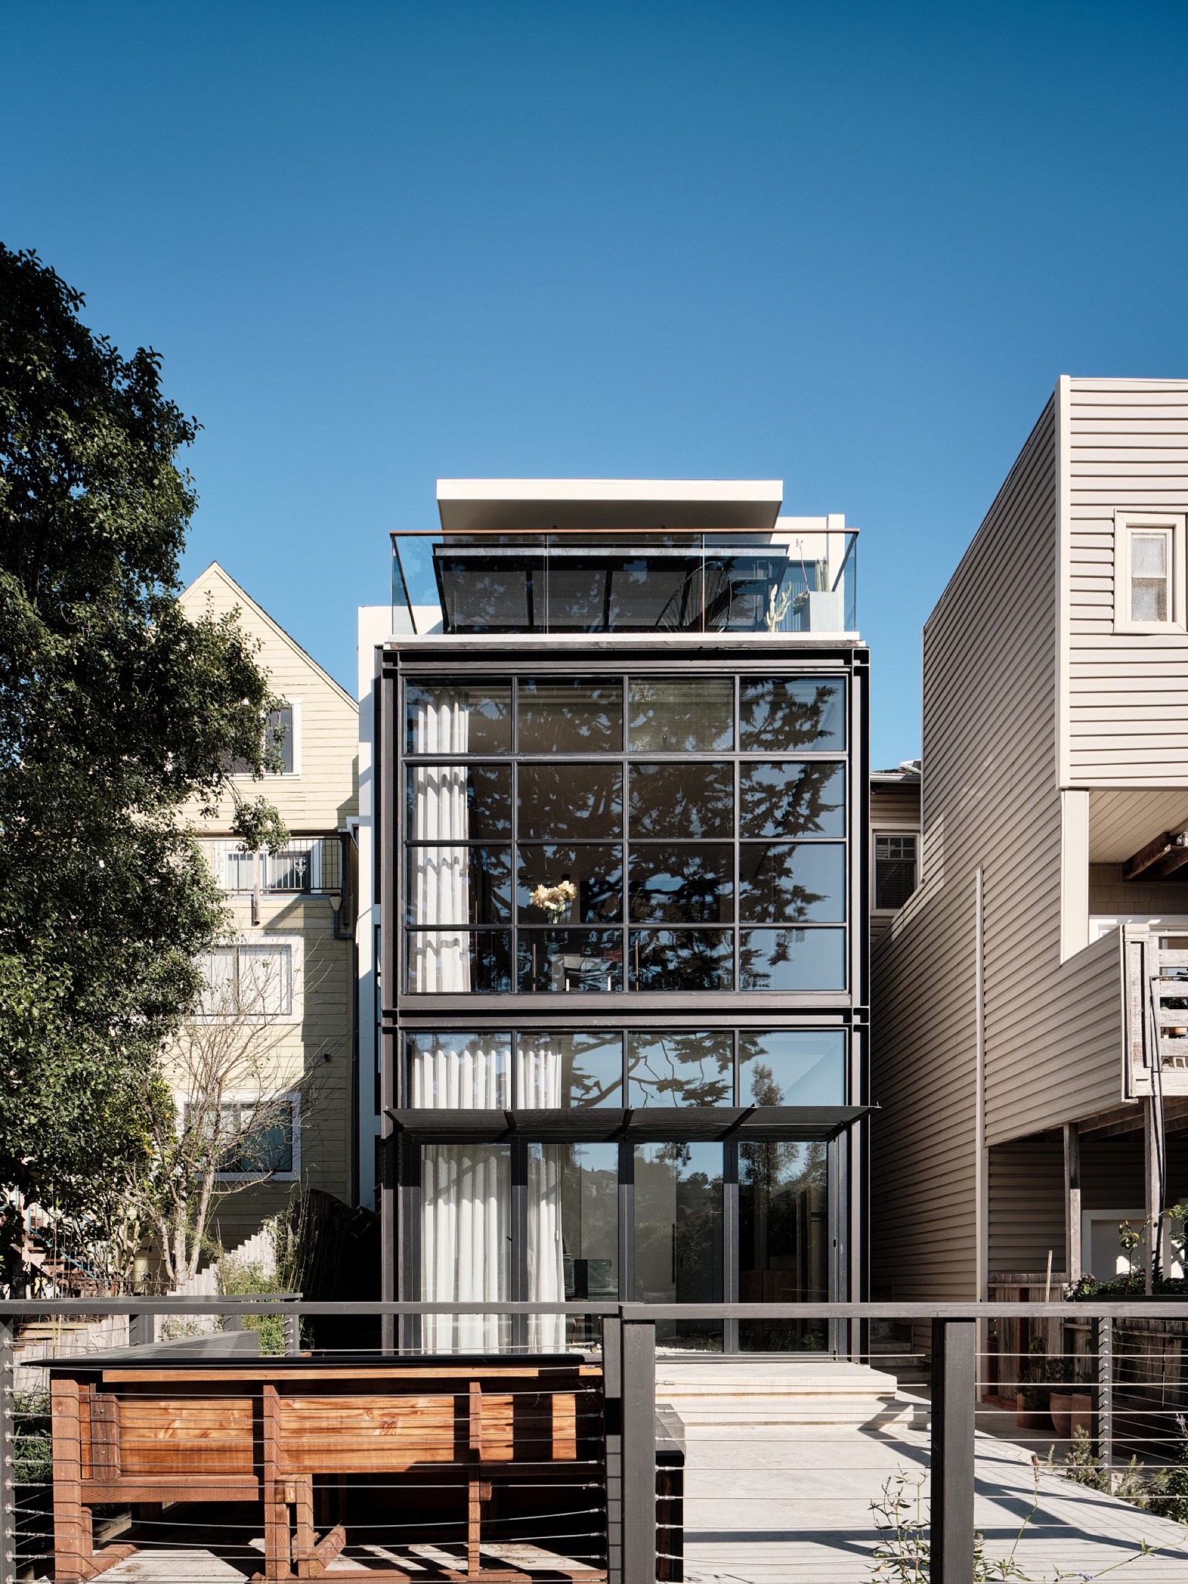
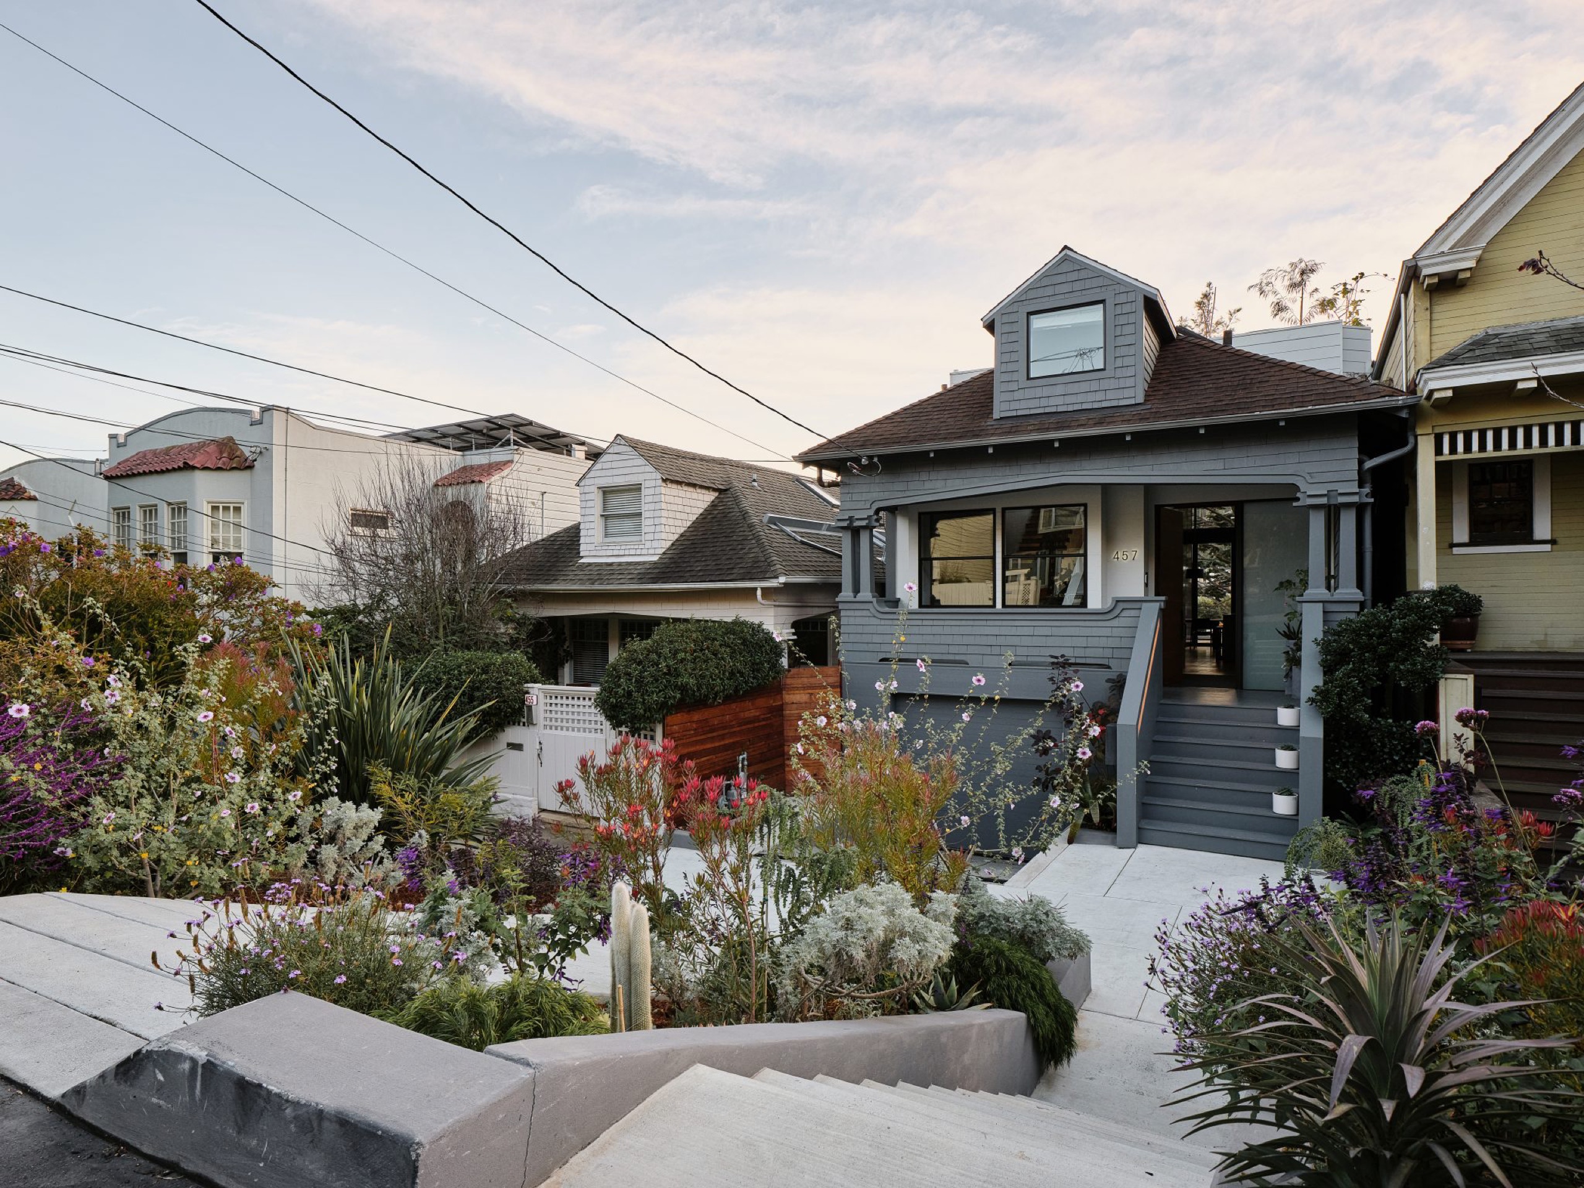
A traditional Craftsman bungalow in San Francisco's Noe Valley conceals something unexpected behind its period facade. Working alongside interior designer Kevin Hackett of Síol Studios, we transformed this modest home into a three-story residence that opens fully to the valley landscape behind it — light-filled, layered, and quietly radical.
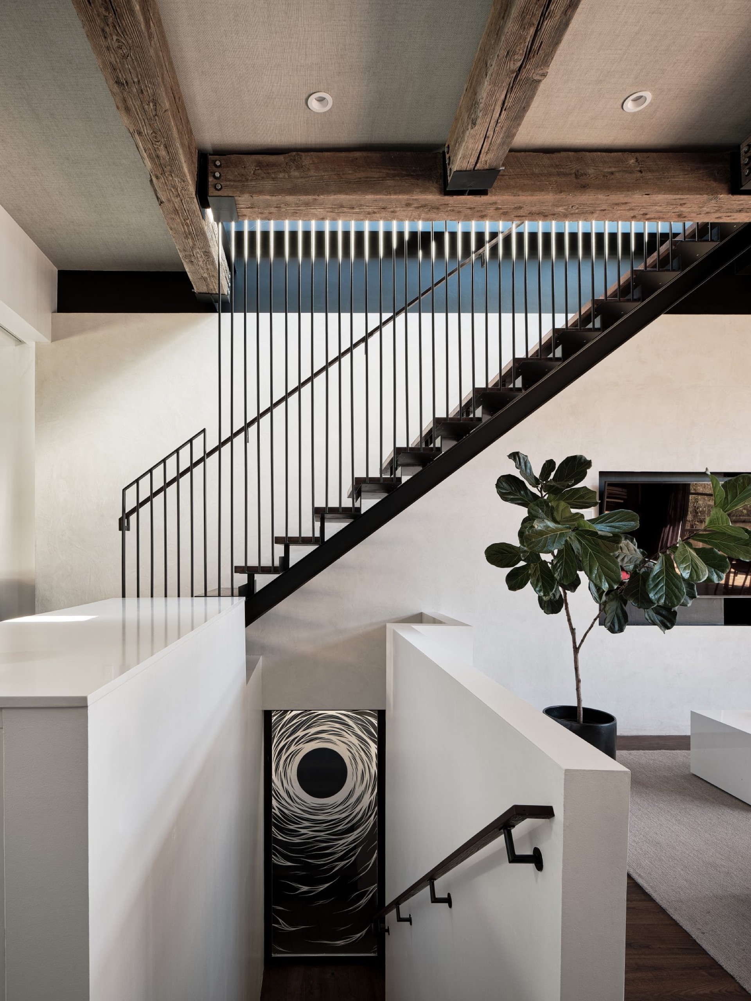
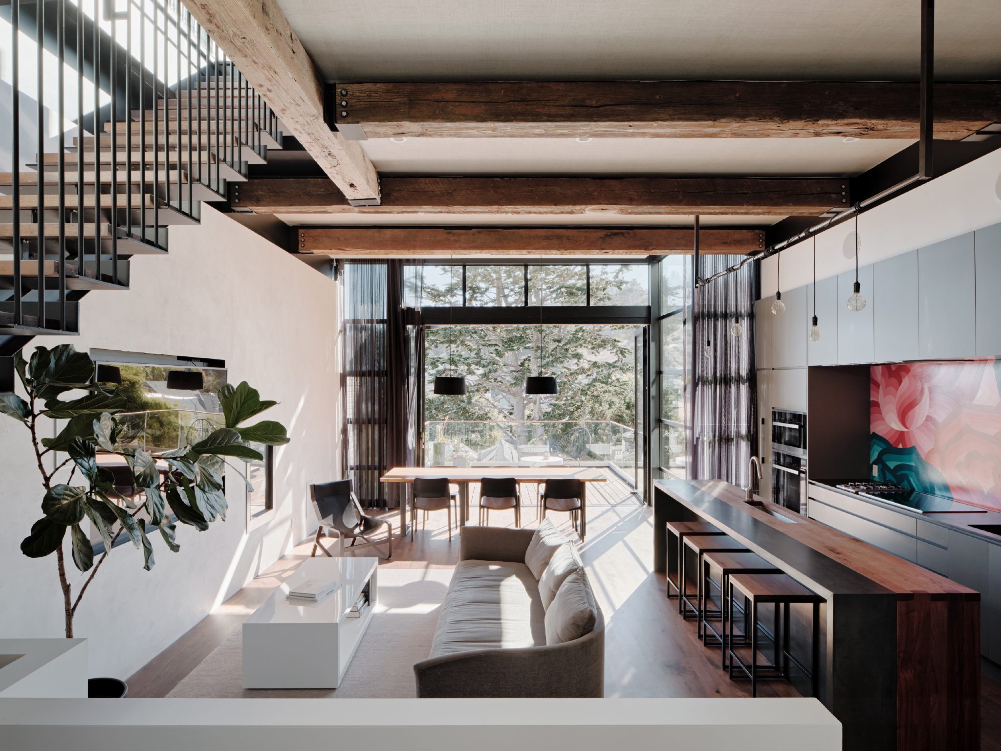
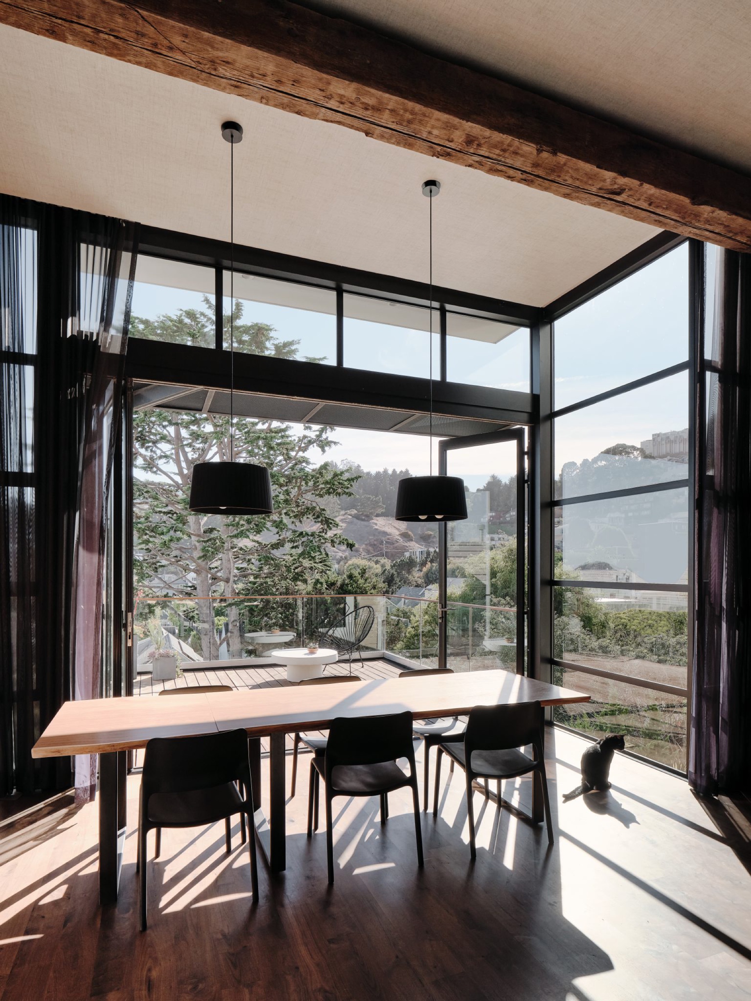
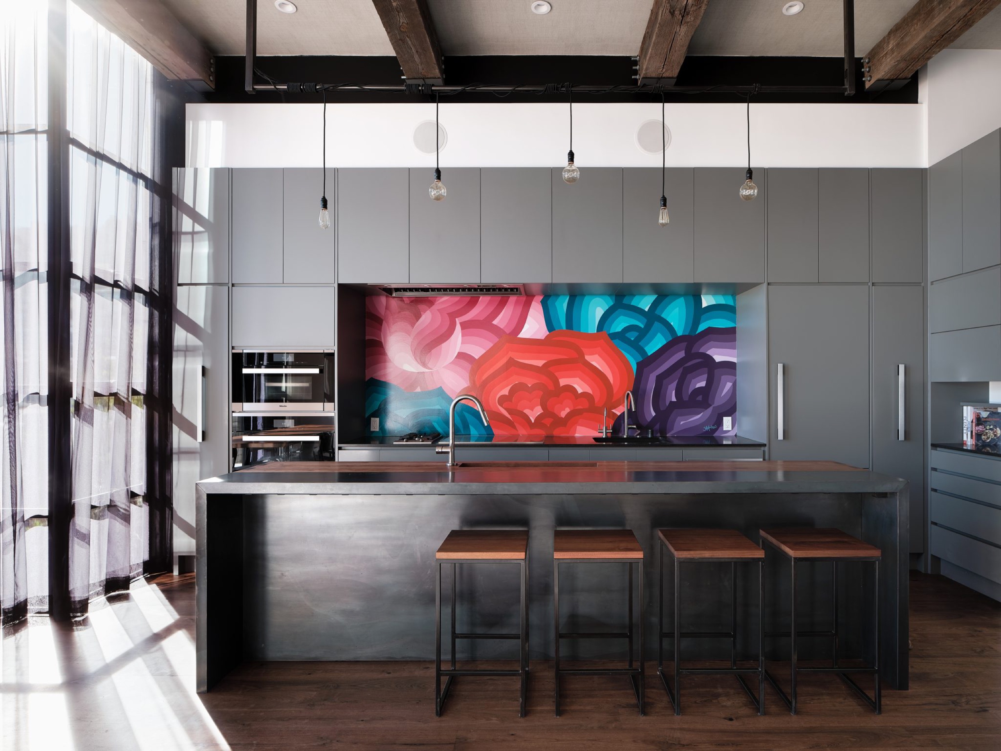
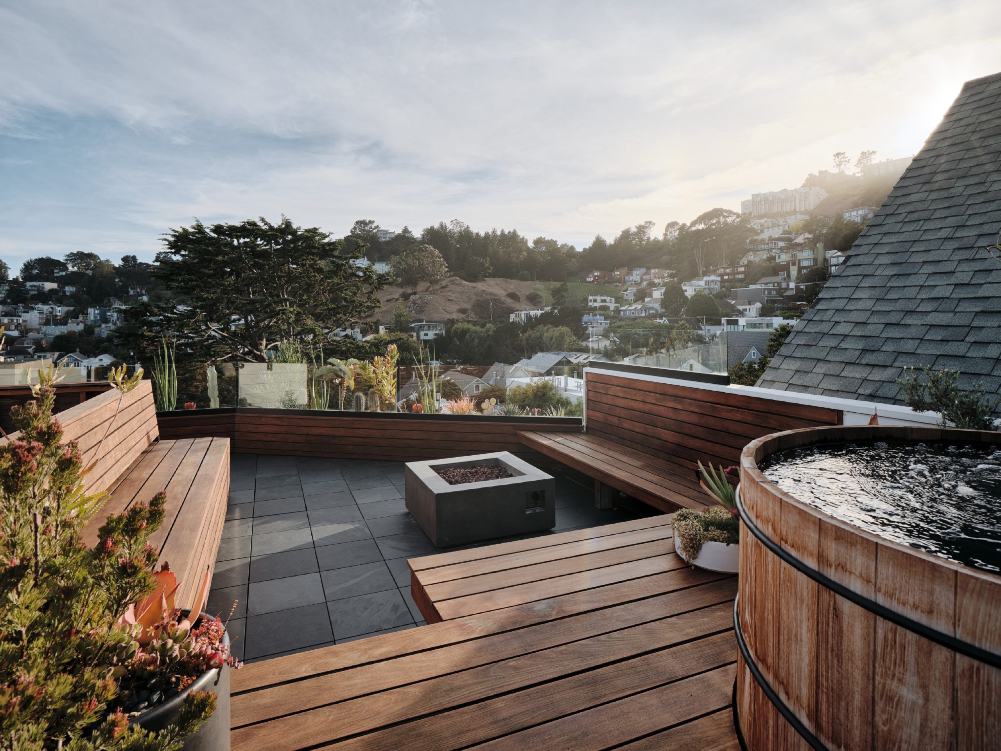
The street elevation was preserved to honor the neighborhood's architectural character. But inside, a steel-grate bridge announces the shift: you cross the threshold and enter a top-floor living, dining, and kitchen space wrapped in glass and steel, floating above the greenery below. A suspended walnut-and-steel staircase ascends further to a rooftop deck with a concrete fire pit and cedar hot tub — the city audible, the valley visible.
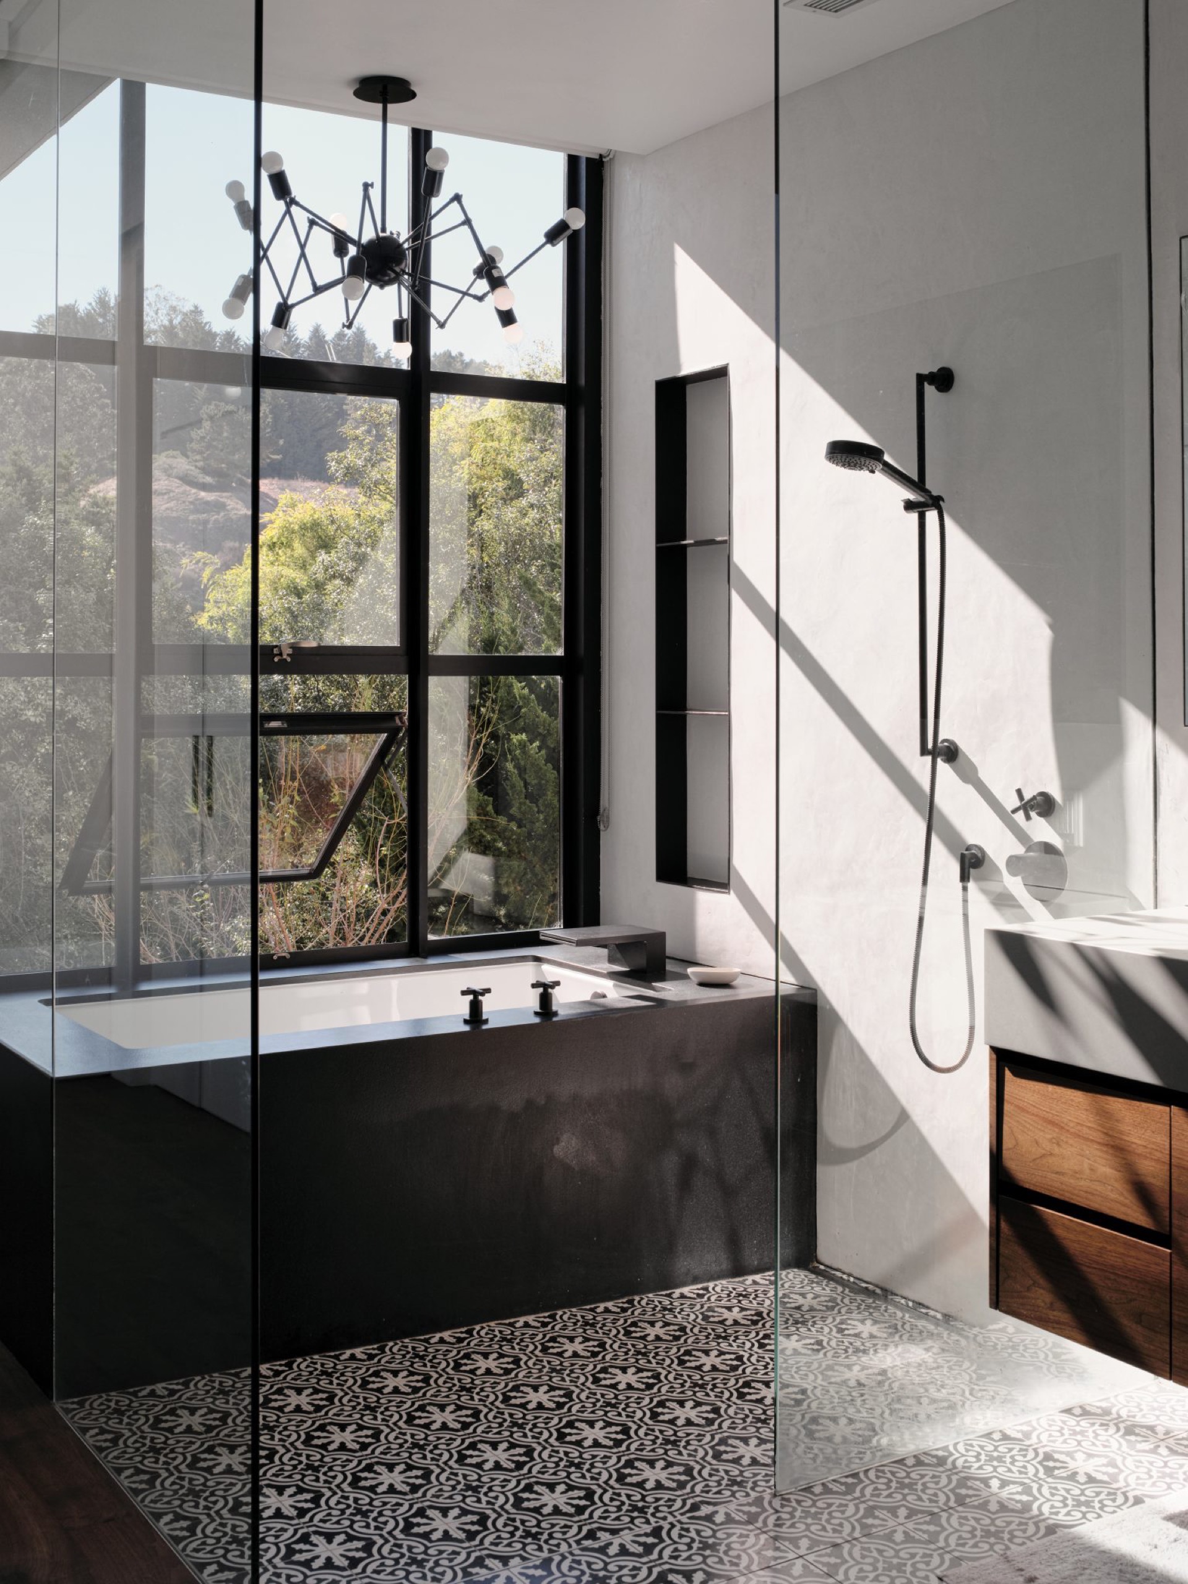
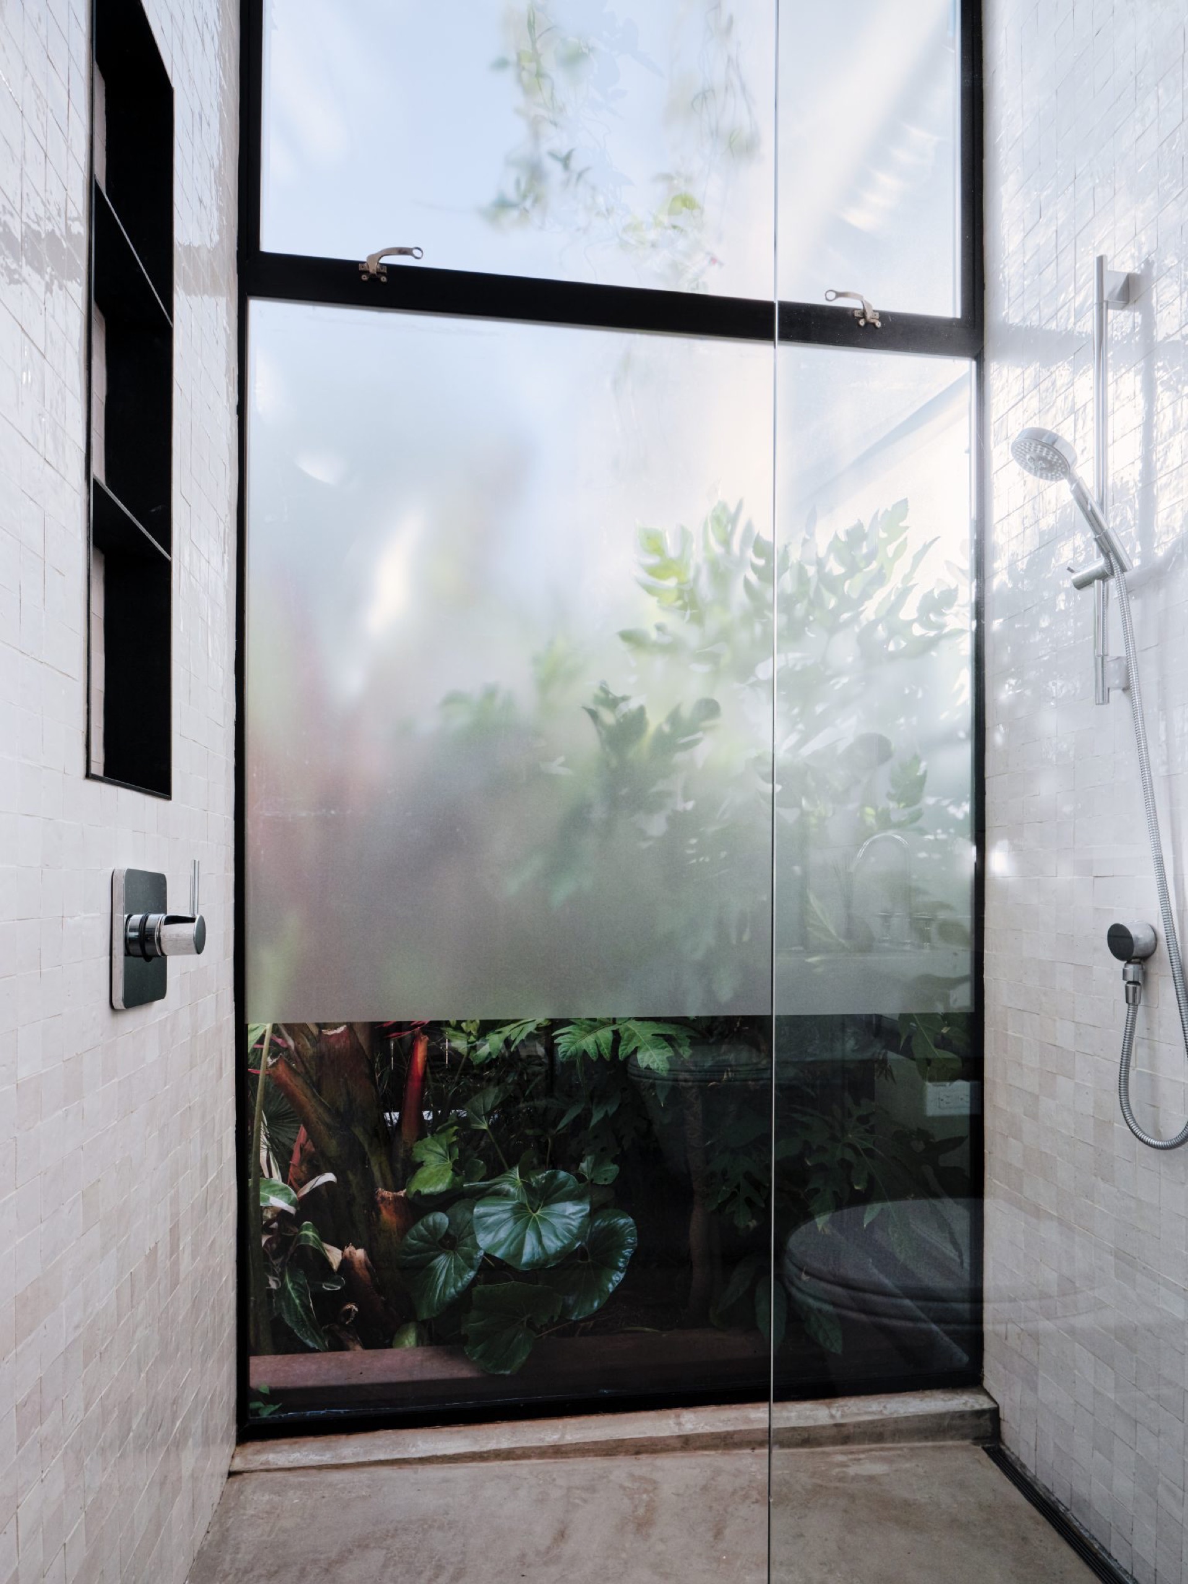
Materials shift as you move downward. Lime plaster walls absorb and reflect light. Walnut floors echo the tree trunks of the valley. Clay tile, cast concrete, and a ground-level plant wall pressed against etched glass make the lower bathrooms feel as much outside as in.
The result is a home that wears its context lightly — and reveals its ambition slowly.
PRINCIPAL ARCHITECT: Ross Levy
PROJECT TEAM: Clayton Williams
INTERIOR ARCHITECT / DESIGNER: Síol Studios
STUDIO
Levy Art + Architecture
3150 18th St #216
San Francisco, CA 94110
CONTACT & SOCIAL
info@levyaa.com

© Levy Art + Architecture 2026
STUDIO
Levy Art + Architecture
3150 18th St #216
San Francisco, CA 94110
CONTACT & SOCIAL
info@levyaa.com
© Levy Art + Architecture 2026