
Mera House
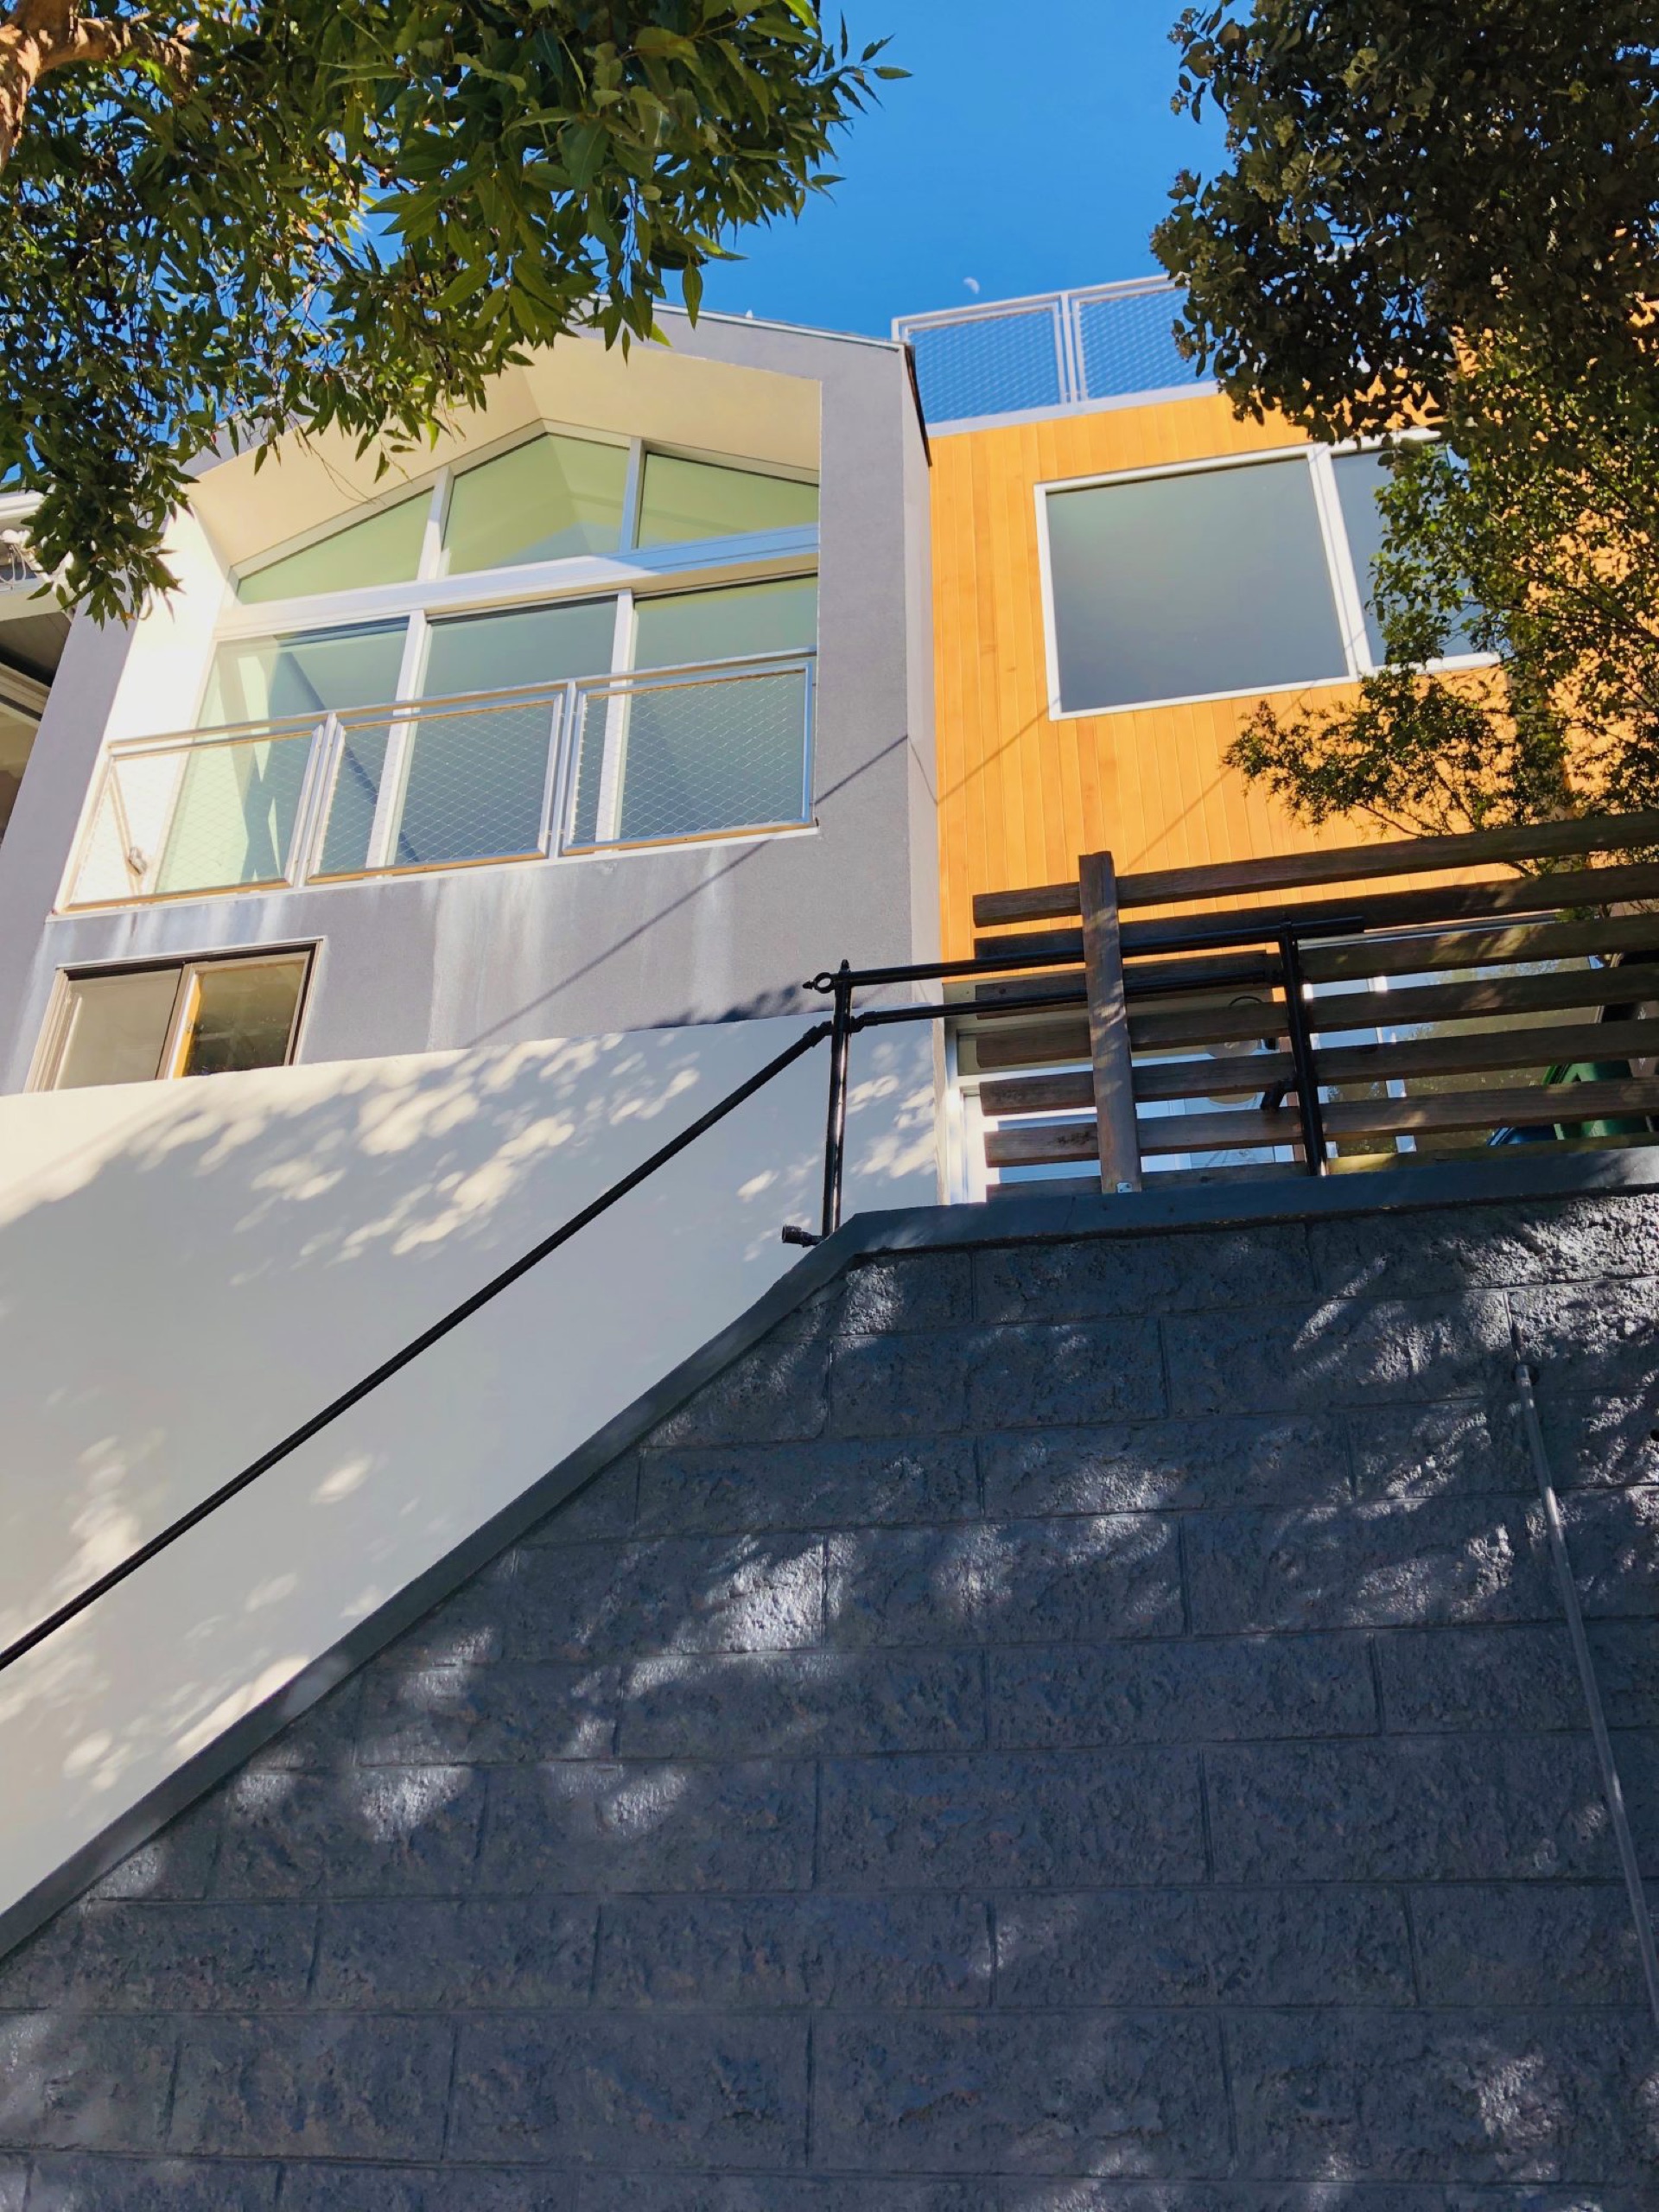
A new San Francisco family home was born out of a house Levy Art + Architecture designed many years ago.
As houses change hands over time, requirements evolve and families grow. As functionality and needs merge into more rooms within the same square footage, increased natural light, and new designs are born within the same space.
Having previously designed this house for a different client, it was a refreshing experience to return to it for a new client and vision. Bernal Heights is a fast-growing family neighborhood and this project is a true expression of this phenomenon.
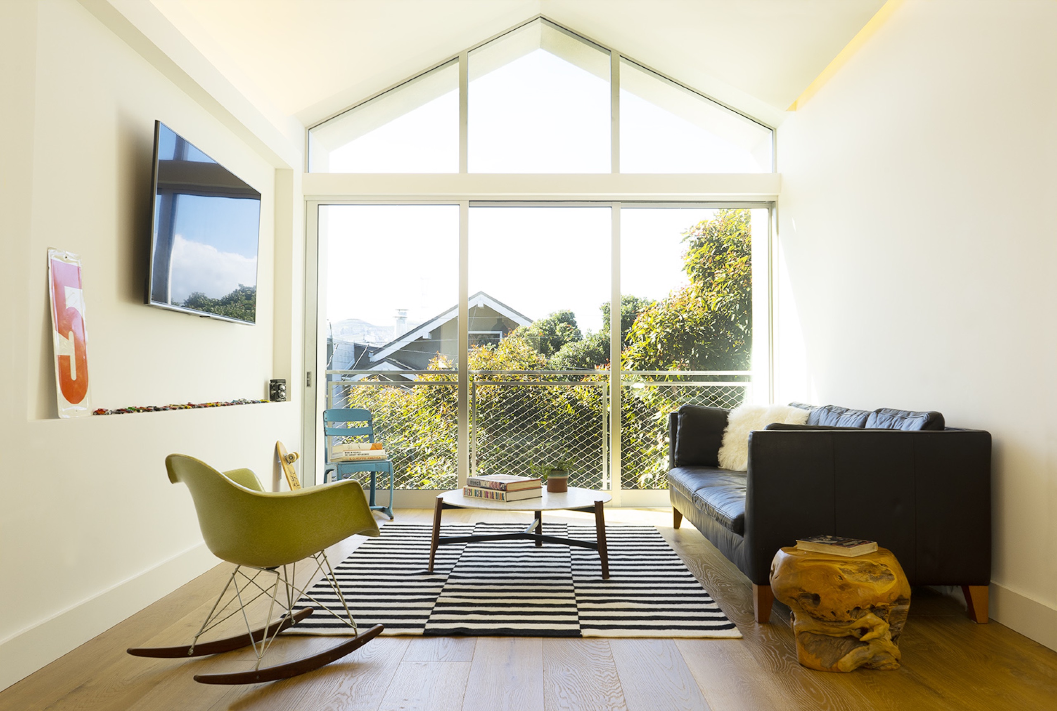
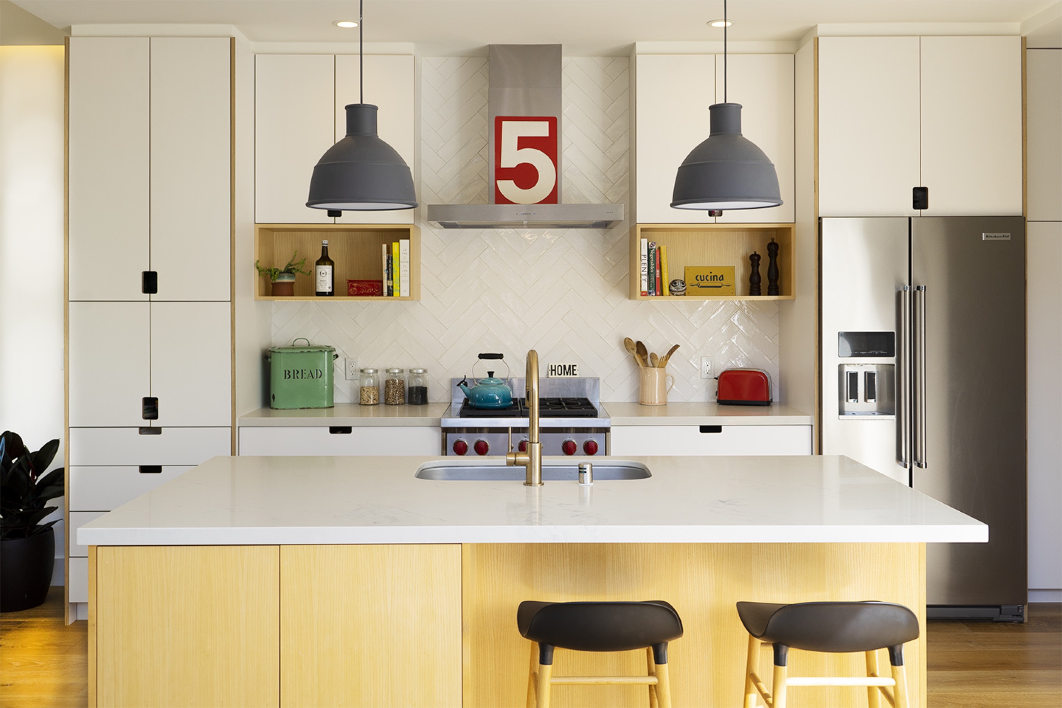
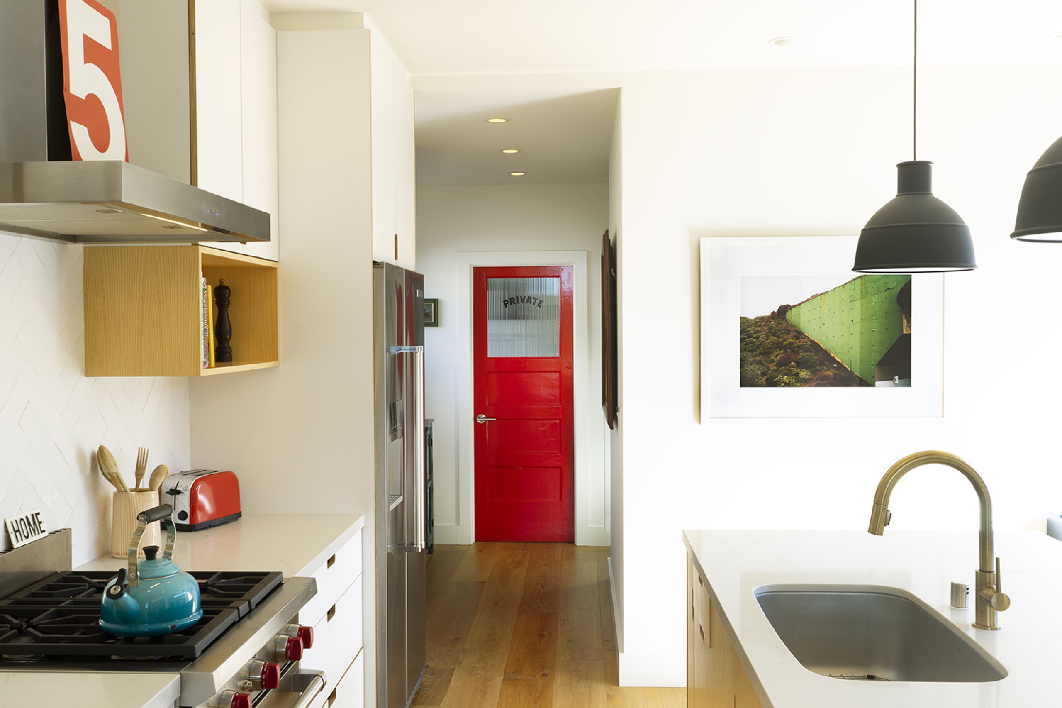
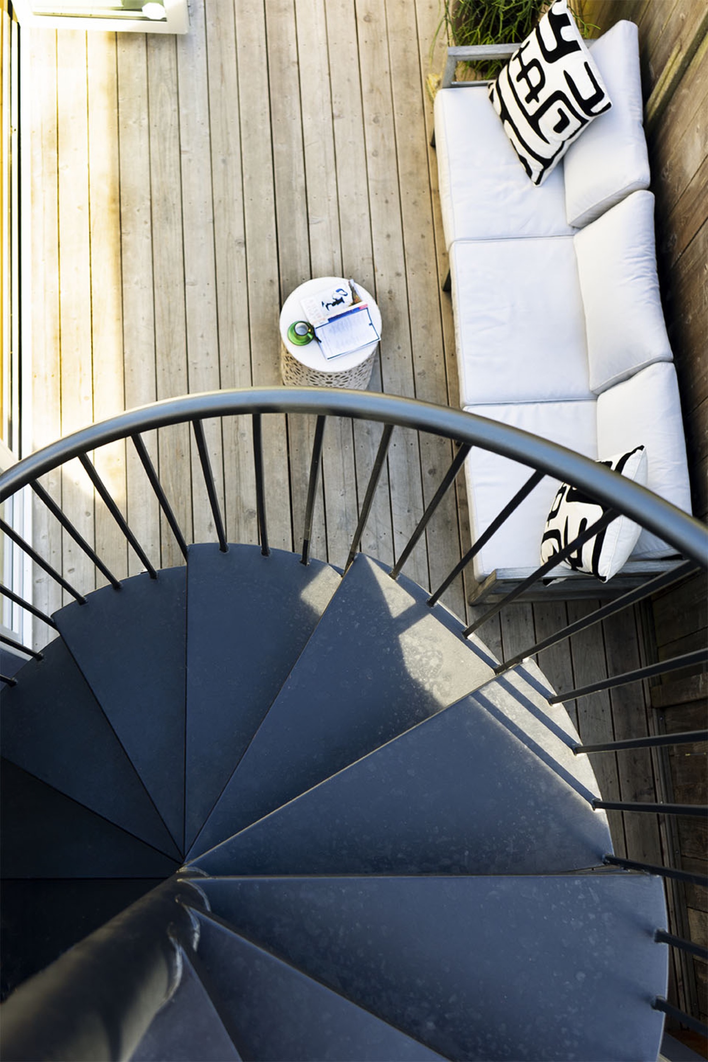
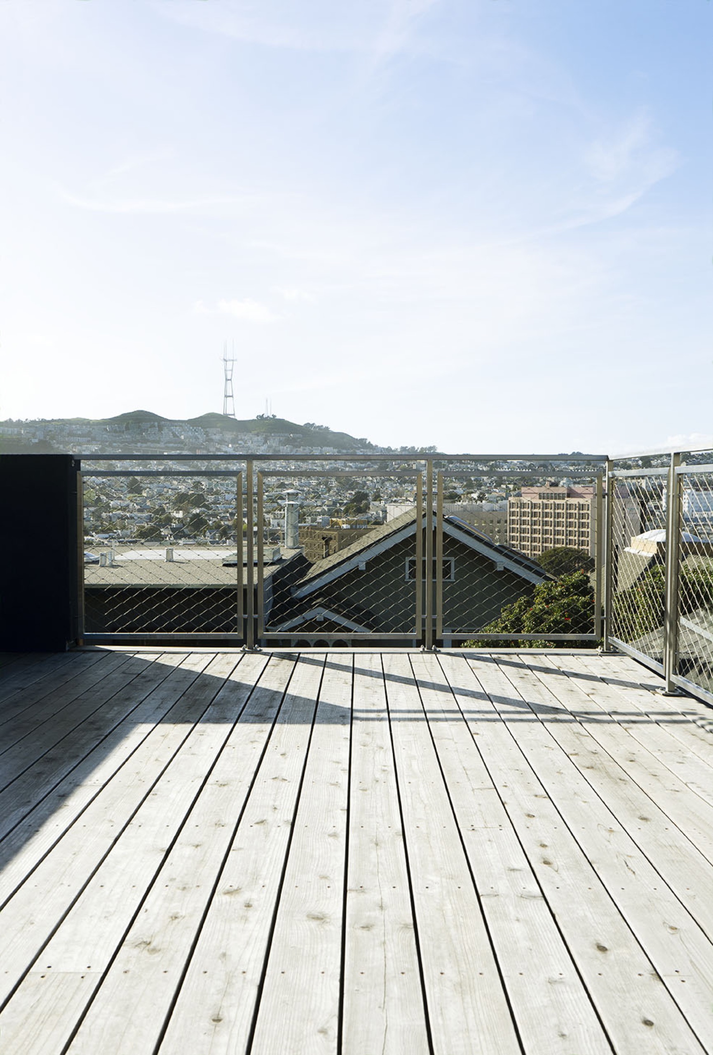
Built on bedrock, it commands 360-degree views from the roof deck, accessible via a bespoke spiral staircase. The main floor has double height peaked ceilings and an open plan living space which leads into the kitchen. Access to the outside lower deck is facilitated with an easily foldable and seamless multipanel glass door system.
All the features contribute to full daylight exposure throughout the day.
PRINCIPAL ARCHITECT: Ross Levy
PROJECT TEAM: Michael Ageno, Sonja Navin
INTERIOR ARCHITECT / DESIGNER: Frances Weiss
CONTRACTOR: Blain Burke GC
PHOTOGRAPHER: JP Defaut
STUDIO
Levy Art + Architecture
3150 18th St #216
San Francisco, CA 94110
CONTACT & SOCIAL
info@levyaa.com

© Levy Art + Architecture 2026
STUDIO
Levy Art + Architecture
3150 18th St #216
San Francisco, CA 94110
CONTACT & SOCIAL
info@levyaa.com
© Levy Art + Architecture 2026